
In Whispering Pines, some homes don’t just sit on the land—they grow with the families who love them.
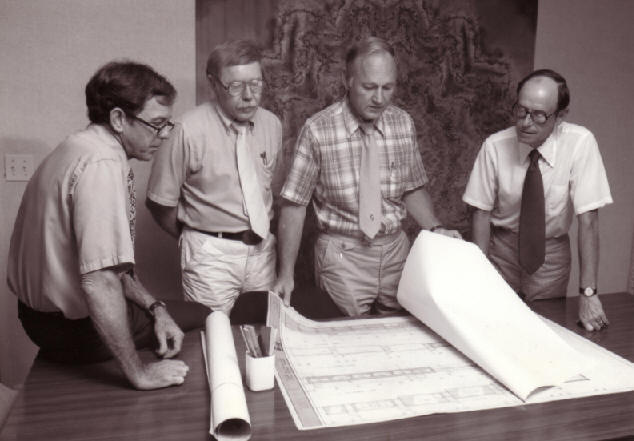
The architect for this home was Richard Burke (Dick) Schnedl with Hayes-Howell and Associates. Hayes-Howell was a prominent regional firm that designed homes such as the Thomas and Cleon Hayes House and the C. M. Hazlehurst House in Southern Pines.
Other notable projects include the North Carolina State Hospital, the United Telephone Company of the Carolinas offices, several buildings on NC State University’s campus, and the West Southern Pines Center (originally the West Southern Pines School), which is the only mid-century modernist structure in Moore County listed on the National Register of Historic Places.
Built by a mother who poured care into every detail (and kept all the plans, blueprints, red lines, notes, and specs), the house is now owned by her son and his family. The remodel was guided primarily by the daughter-in-law’s clear vision, with the son actively involved. Their shared question was simple: how do you honor a home’s original voice while making it work for modern life?
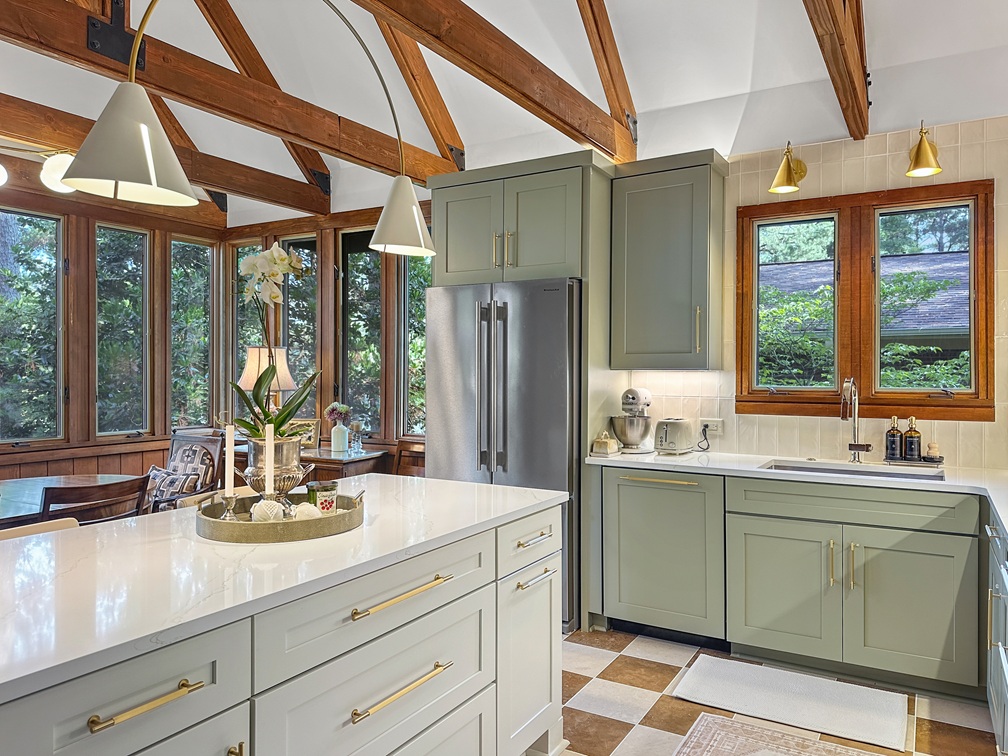
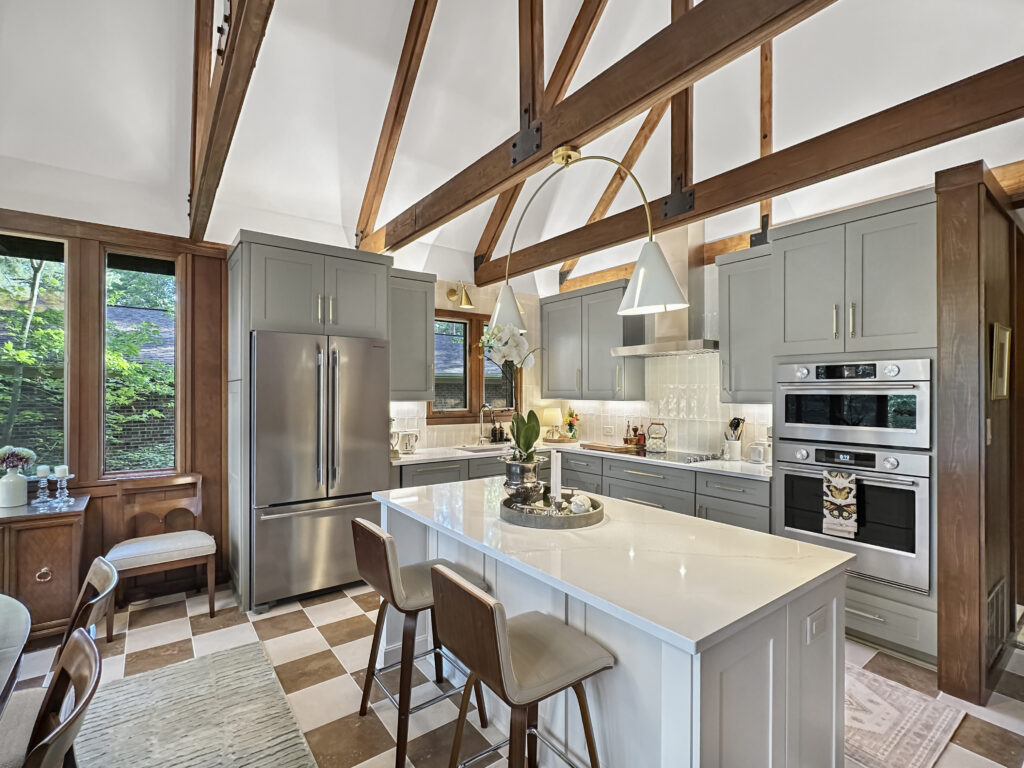
Retriever Remodeling stepped in to help answer it. The scope included opening the kitchen (transforming a flat ceiling into a vaulted space with the existing beams exposed), relocating the laundry, and fully remodeling three bathrooms. The goal was never to erase the past. It was to update function and flow while staying loyal to the rich wood tones, large windows, and mid-century character that make this house feel like itself.
The Heart of the Home
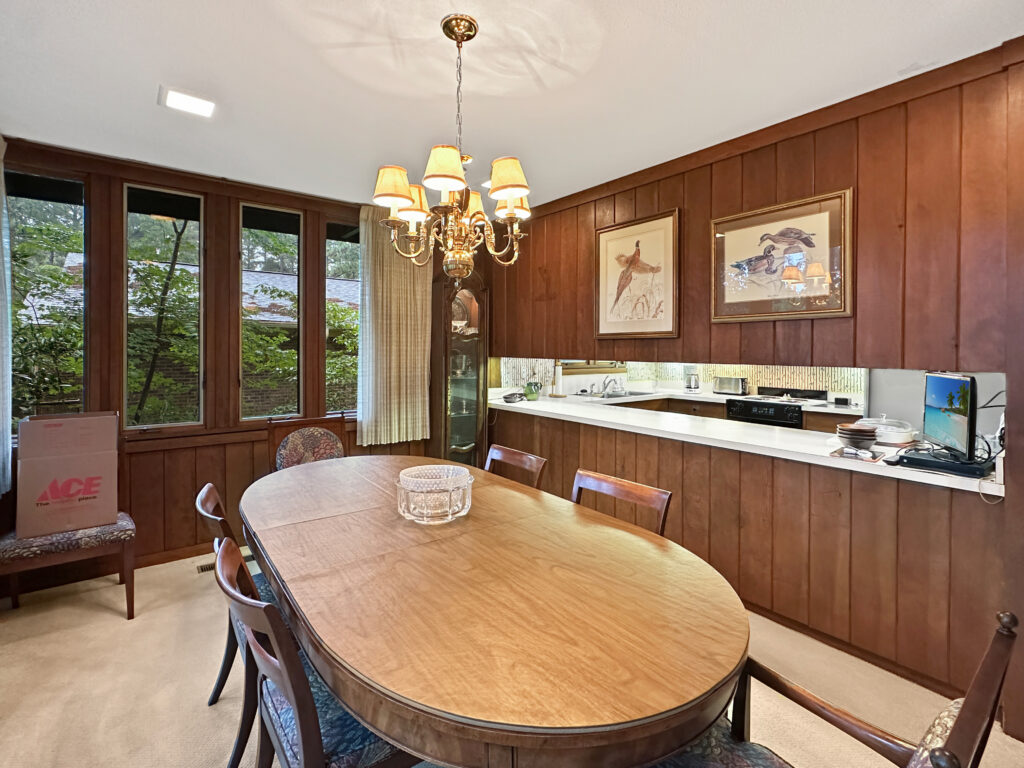
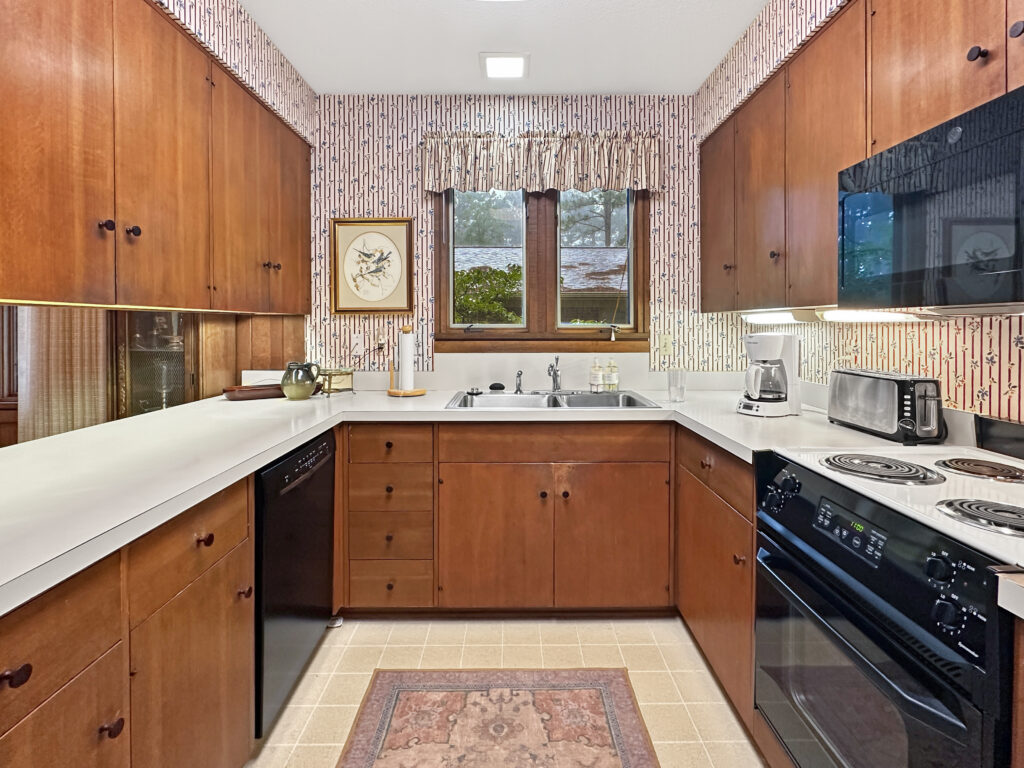
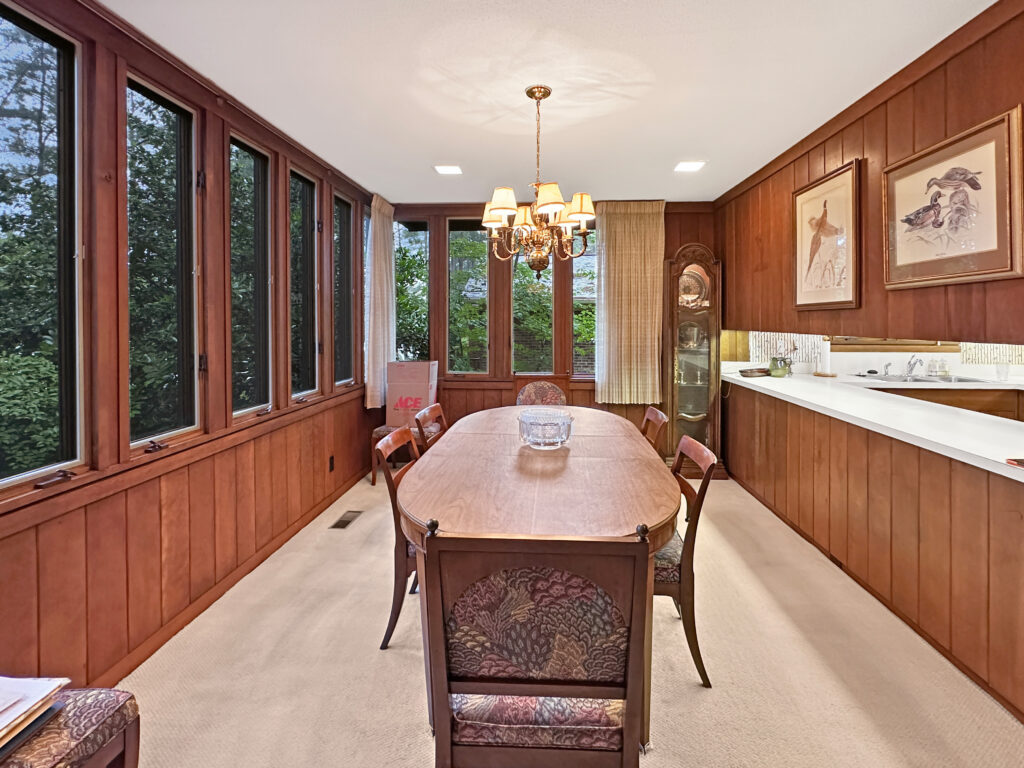
The former pass-through kitchen—with upper cabinets separating the kitchen from the dining area and an open counter below—made the space feel smaller and blocked views of beautiful Spring Valley Lake. The homeowner had a clear vision for something brighter and more connected. Our team delivered.
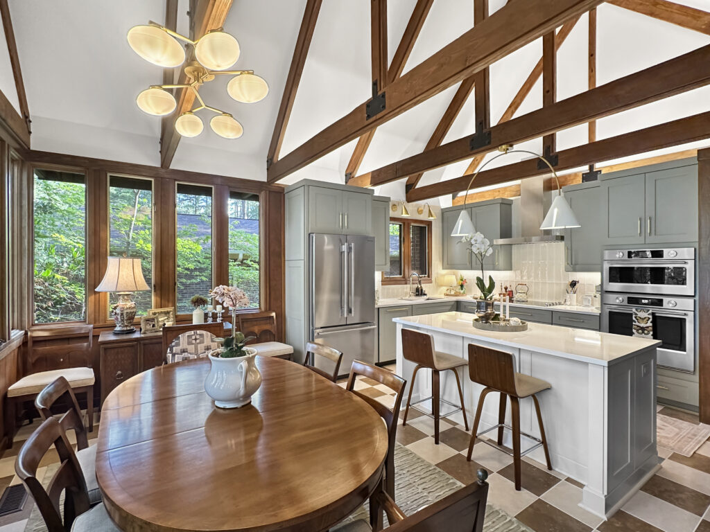
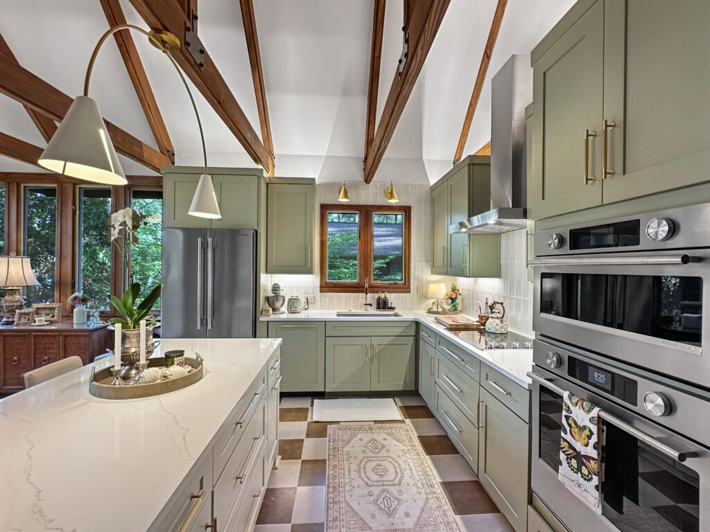
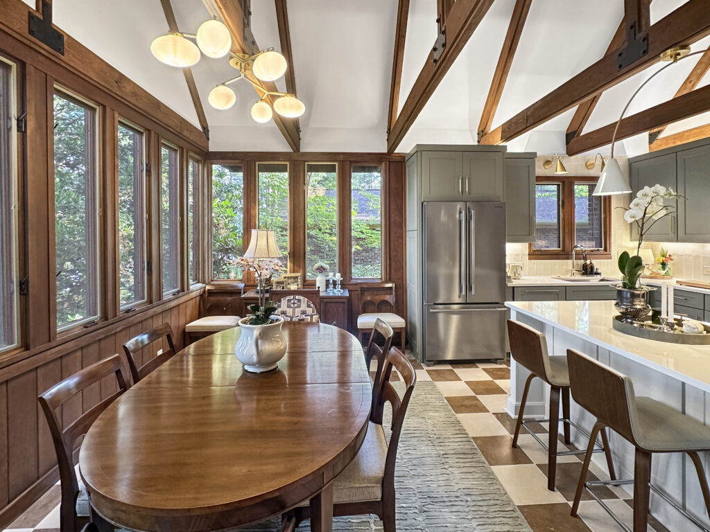
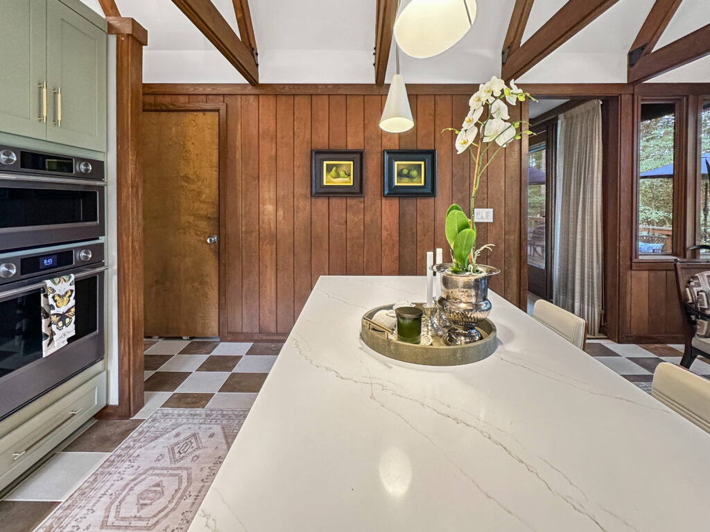
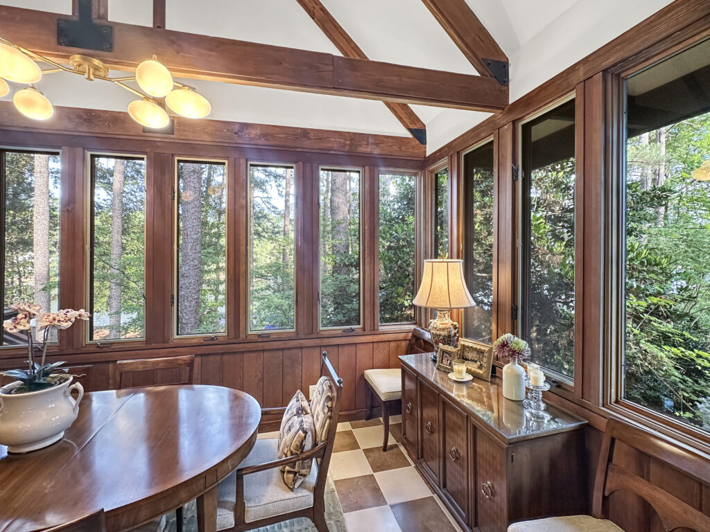
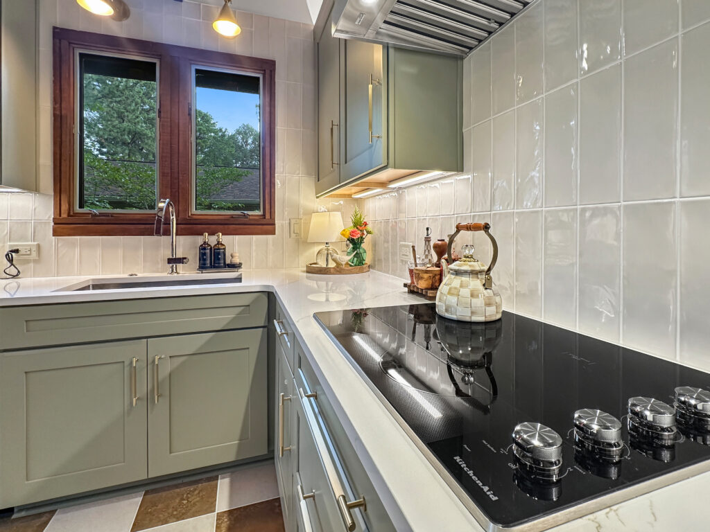
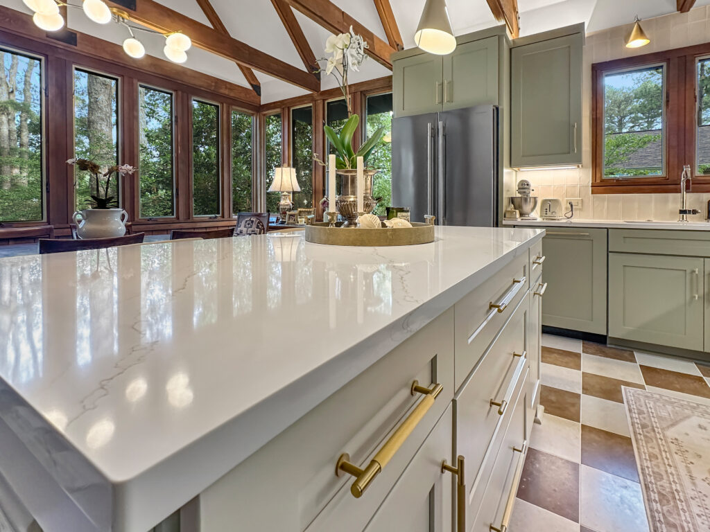
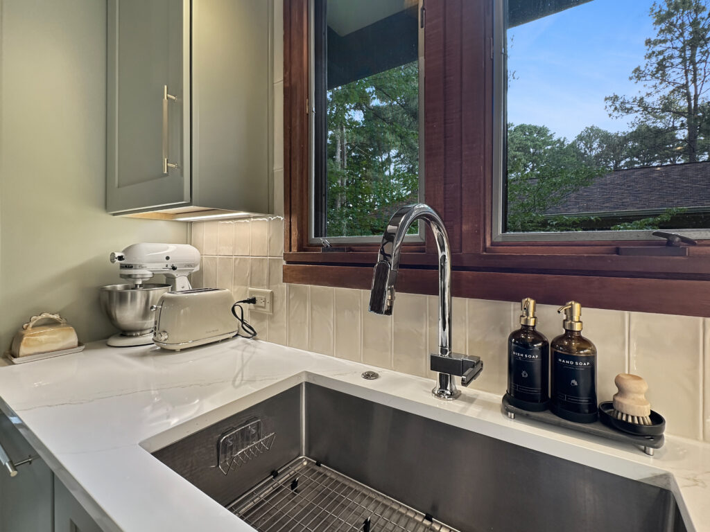
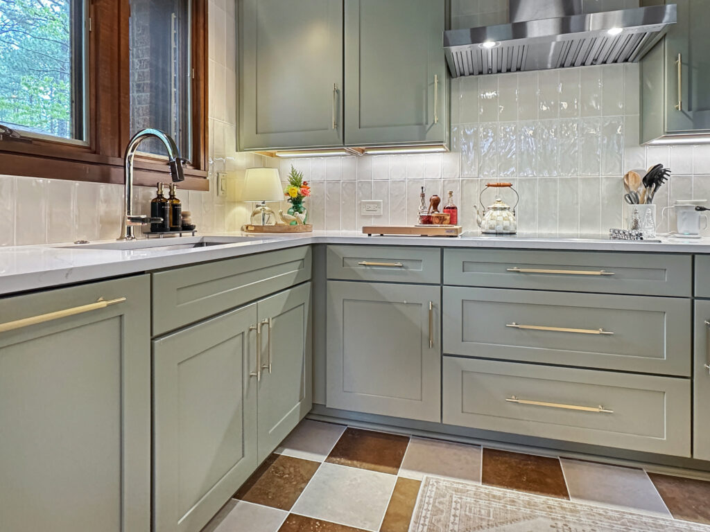
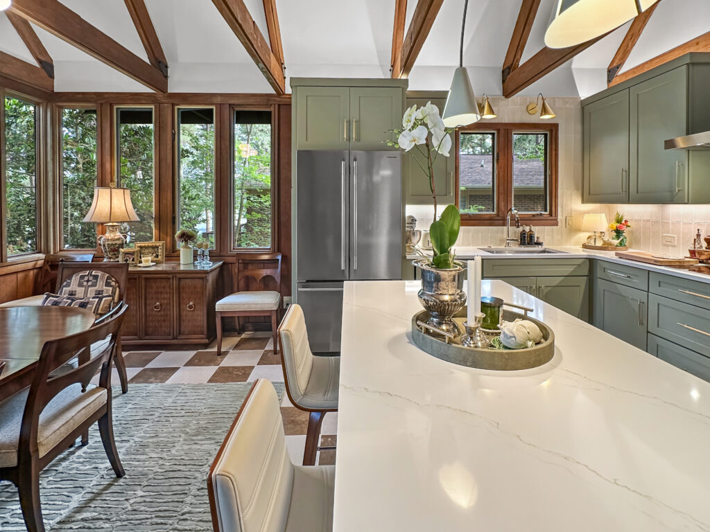
We opened the kitchen, revealed (and refinished) the original ceiling beams, and created a vaulted gathering space that still feels rooted in the home’s origins. Original crank windows and wood paneling were preserved, keeping natural light and lake views. Sage-green cabinets, a generous quartz island, and updated appliances now support everyday family life. Honoring the concept of mid-century modern, this remodel combined solid wood and clean lines with modern finishes. The result works hard for busy mornings and long dinners while the home’s character still speaks clearly.
Bathrooms with Purpose and Personality
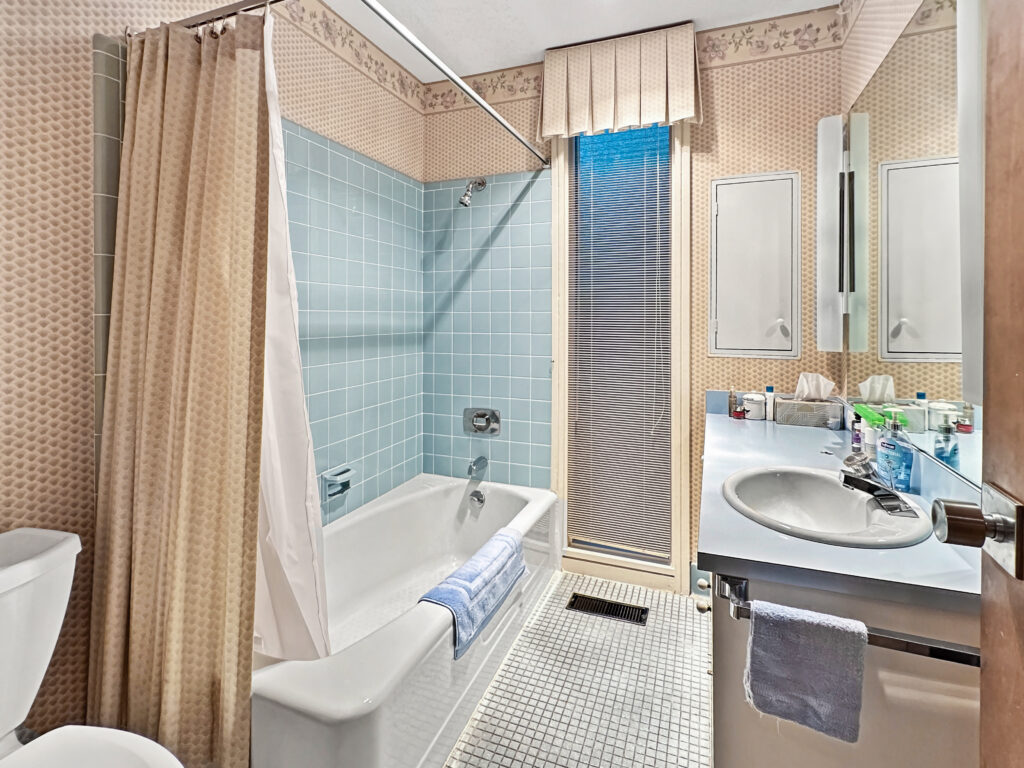
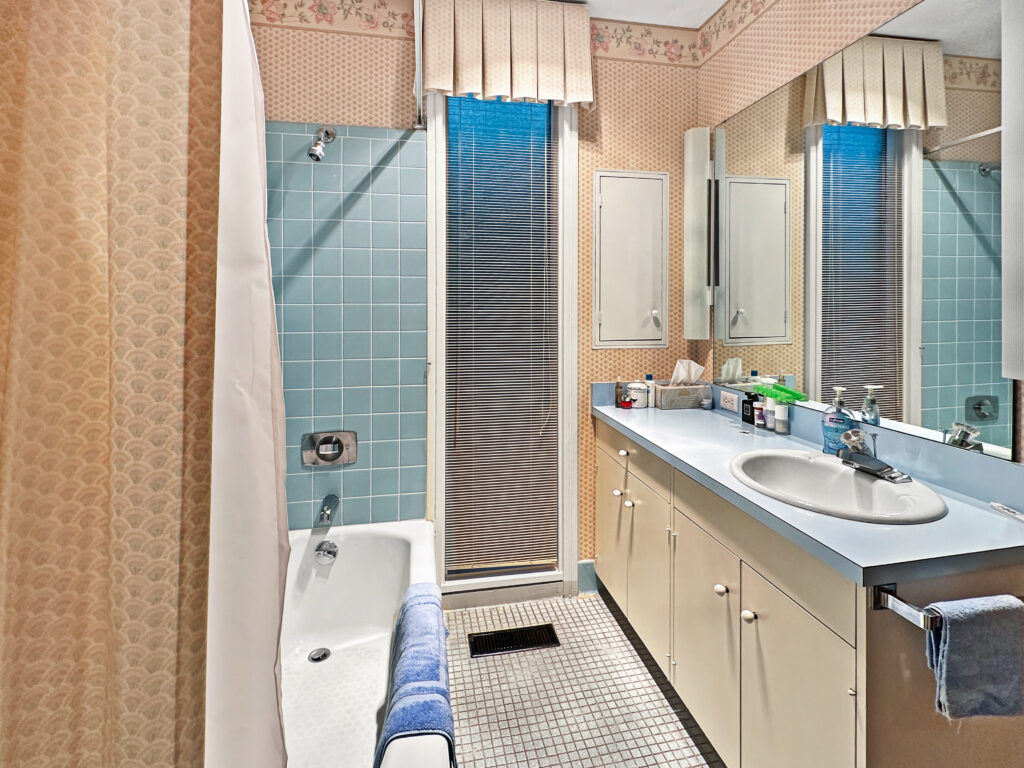
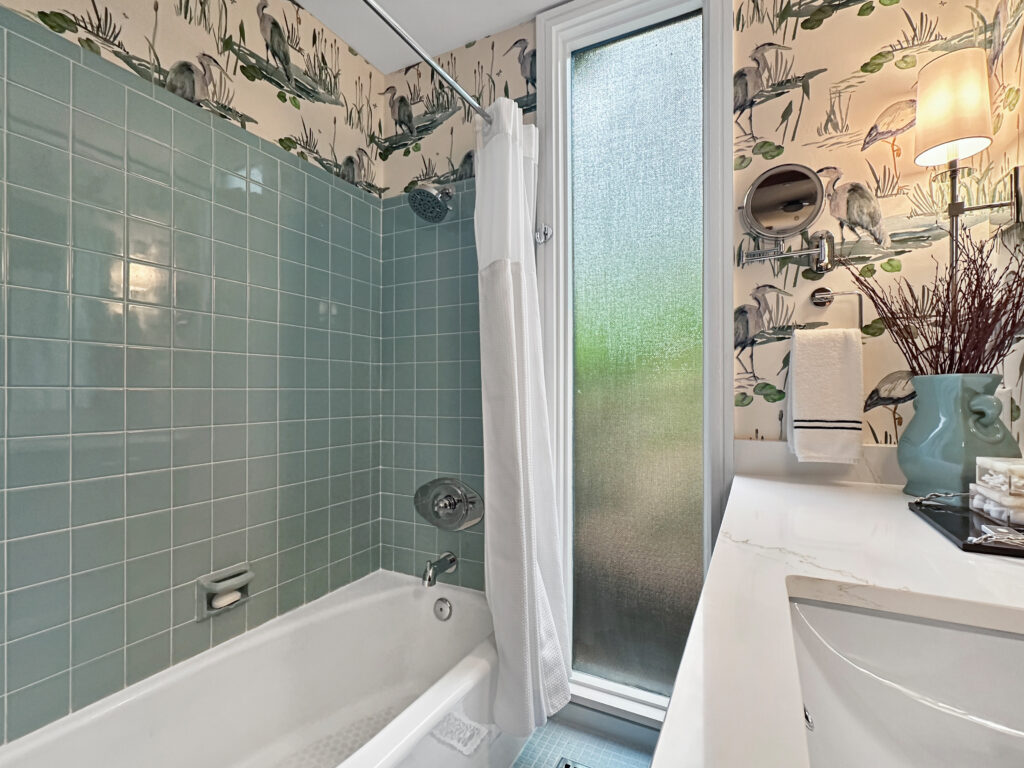
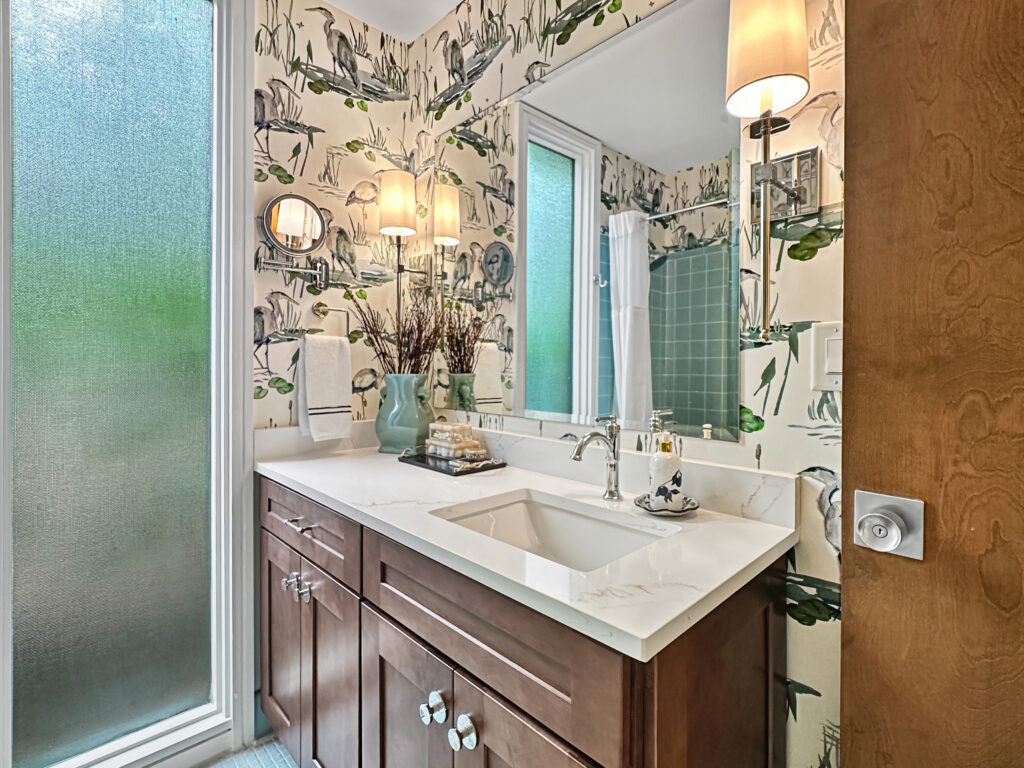
In one of two guest baths, the “Blue Heron Bathroom,” the original blue tile was kept and celebrated. Soft blue (and other pastel colors) became beloved mid-century features after World War II, peaking in the 1950s as symbols of postwar optimism. Preserving this tile honors the home’s history, maintains authenticity, and gives the room lasting character.
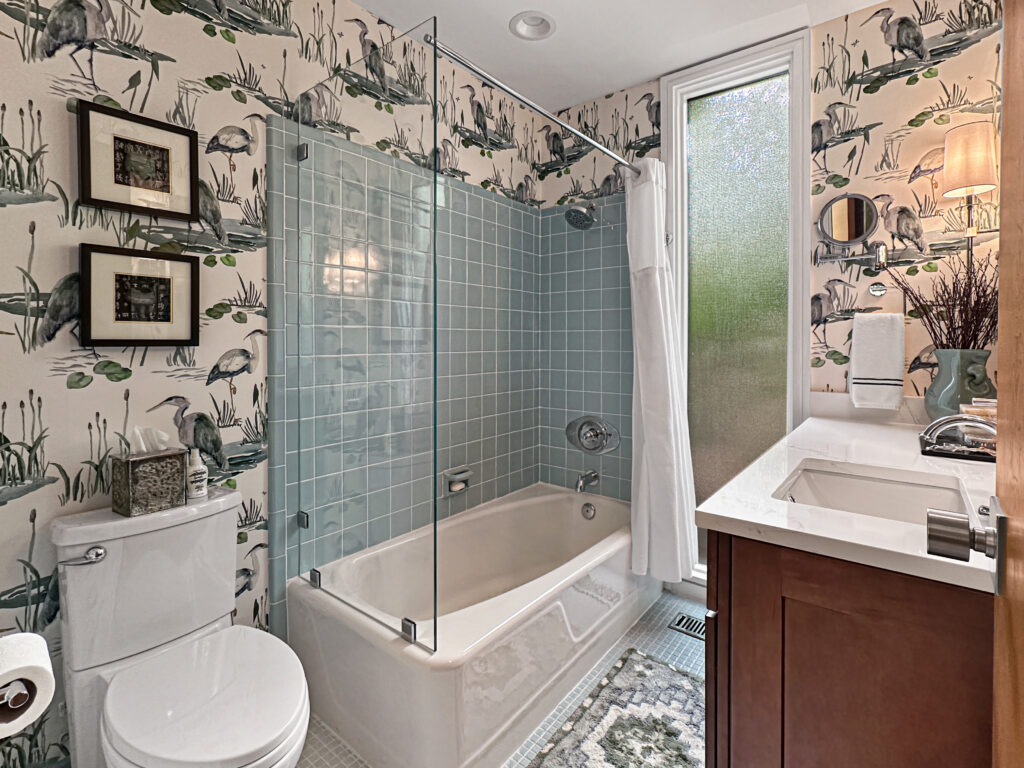
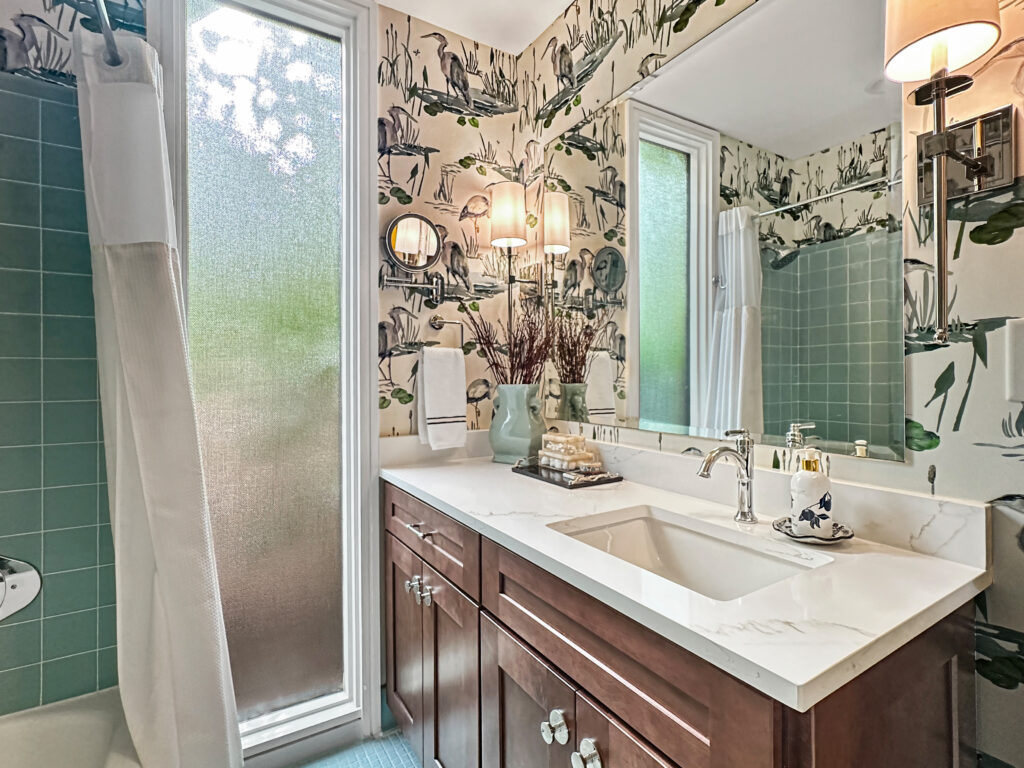
A thoughtful modern update—fresh wallpaper featuring serene herons and reeds, a new vanity, refined fixtures, and a custom glass shower enclosure that replaced the original metal-track curtain—brought the space into the present without losing its mid-century soul. The combination feels both nostalgic and current.
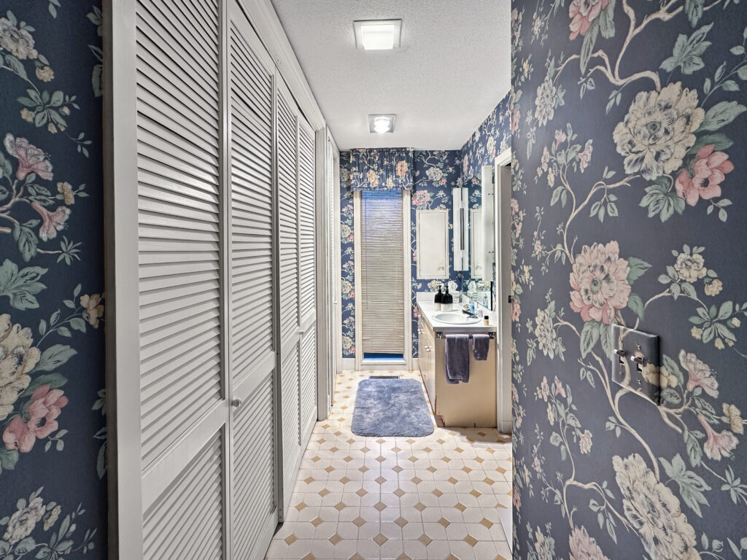
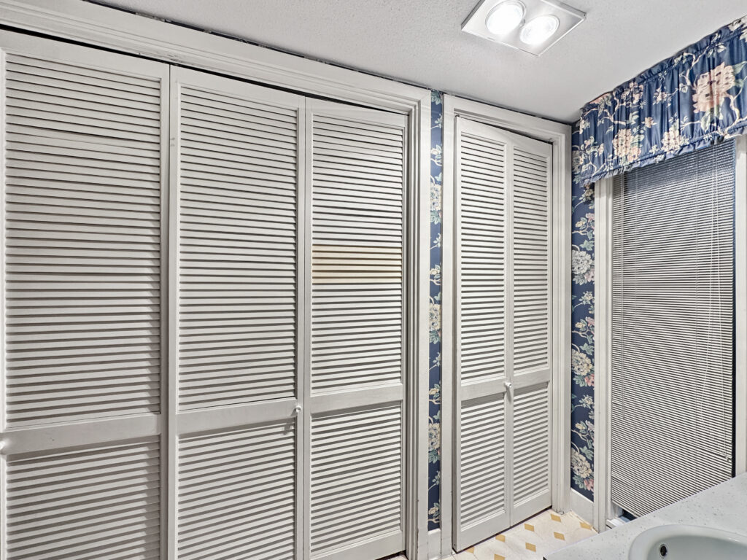
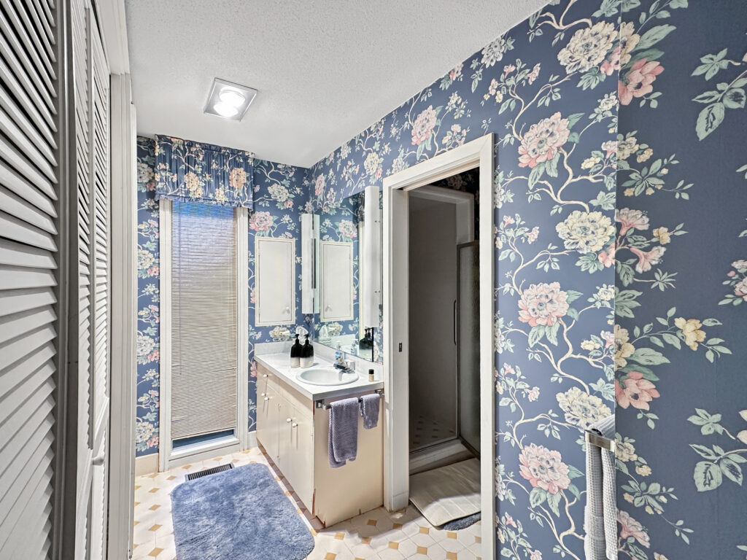
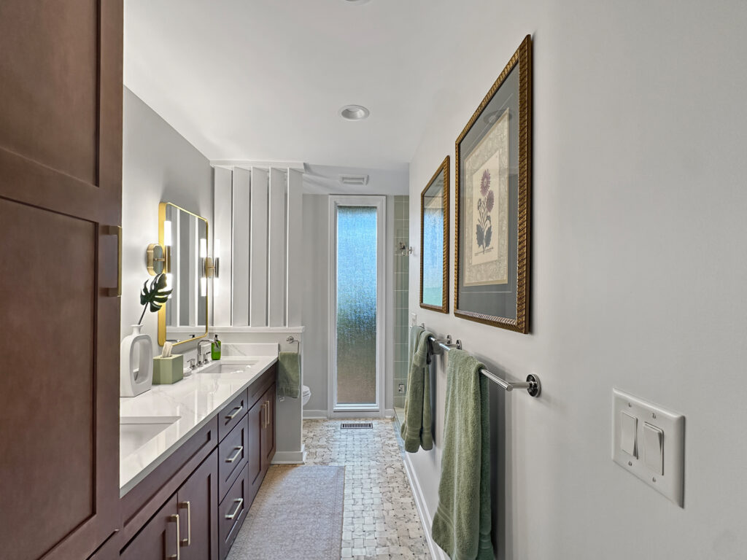
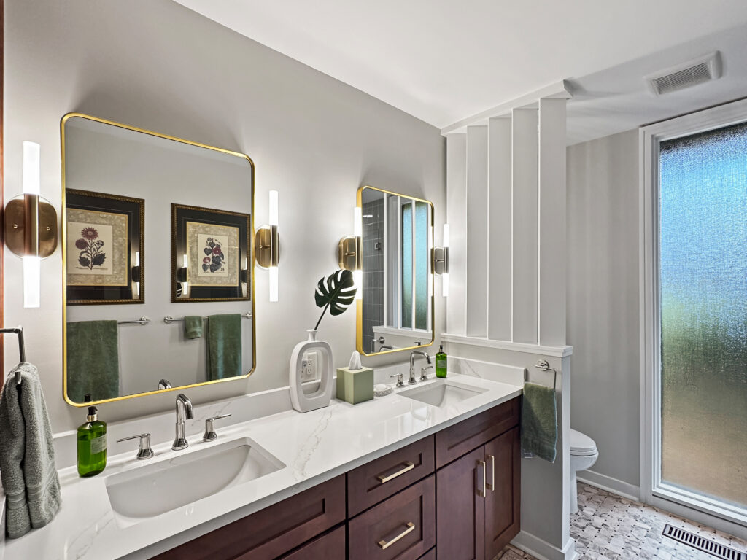
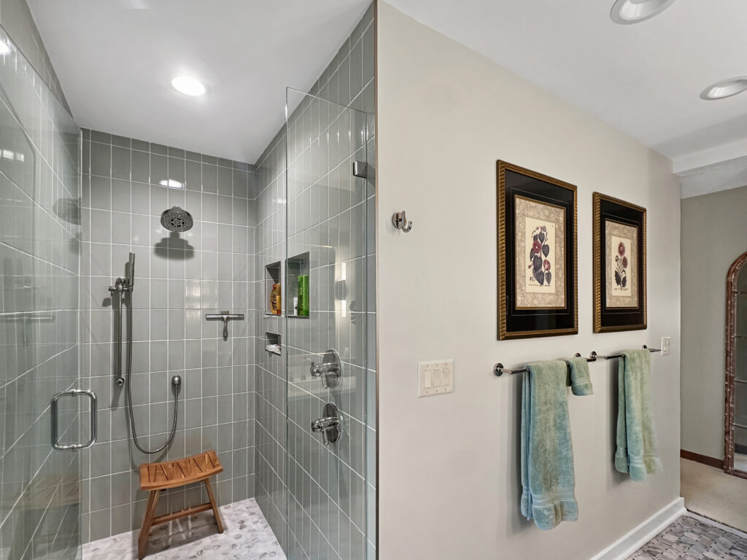
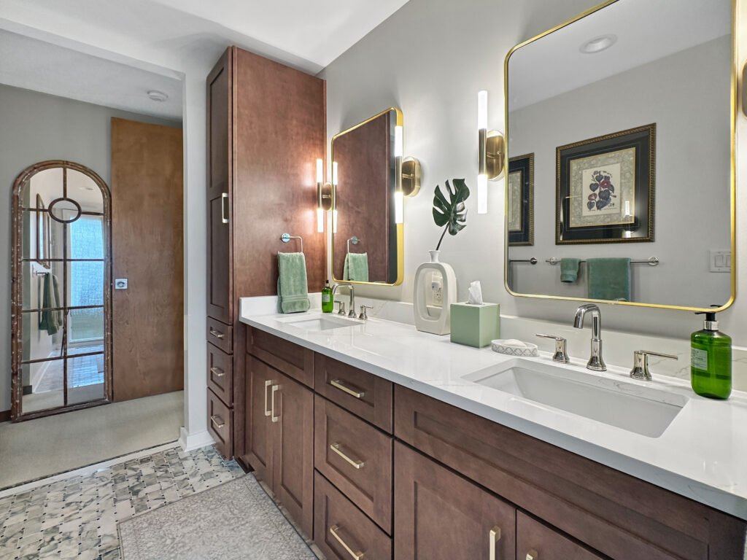
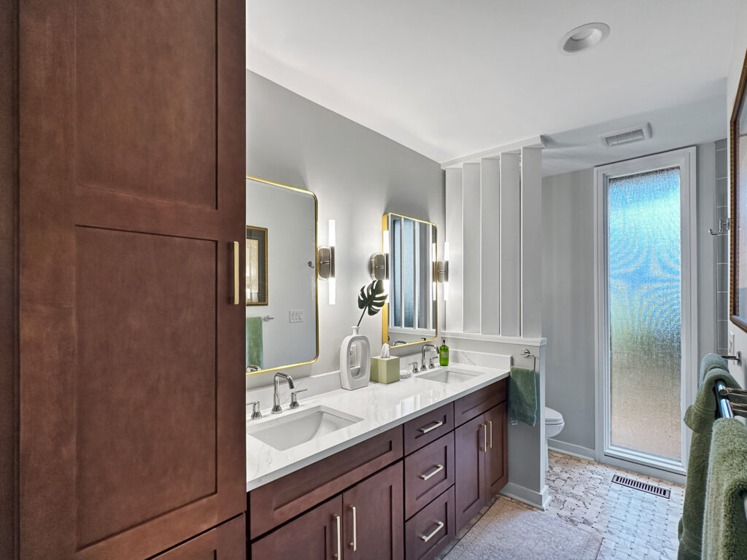
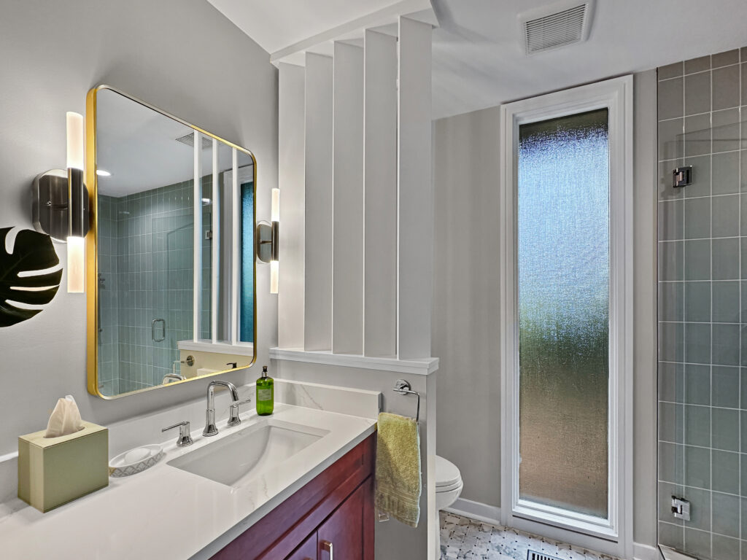
The primary bathroom received a full remodel. The homeowner wanted a larger vanity. We removed some shallow closets to create a long dual-sink countertop. Rather than losing storage, the family gained more: the primary bedroom’s shallow closet became a larger walk-in with built-in shelving. The shower was relocated to create a spacious, fully tiled walk-in with soft fern-green tile, thoughtful niches, and a hexagon mosaic floor. Rich wood tones and mid-century styling continue through the vanity and details so the room still feels connected to the rest of the house. Function improved dramatically while the design language stayed consistent.
Smarter Flow Where It Counts
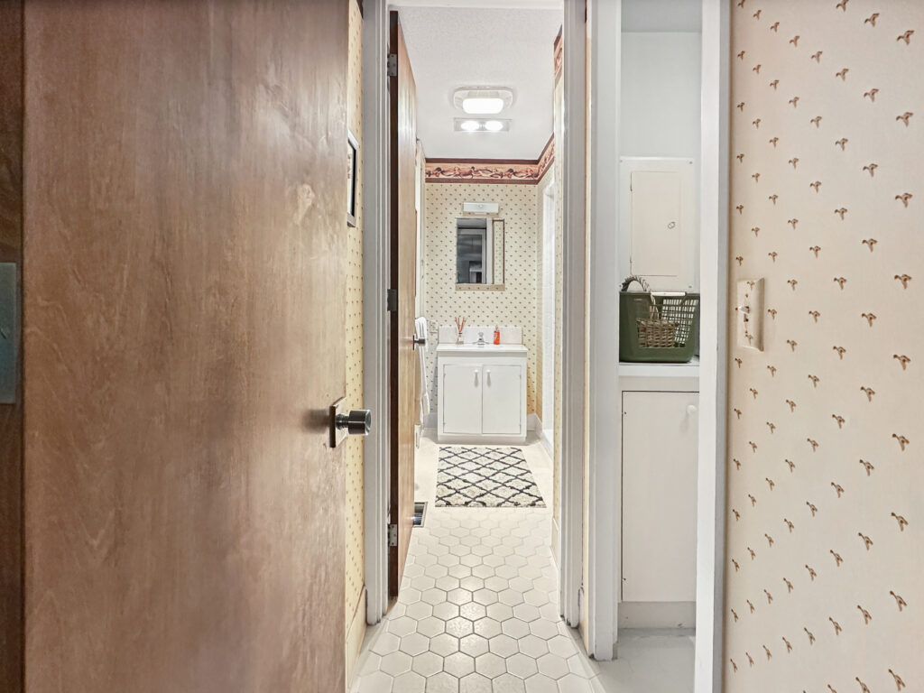
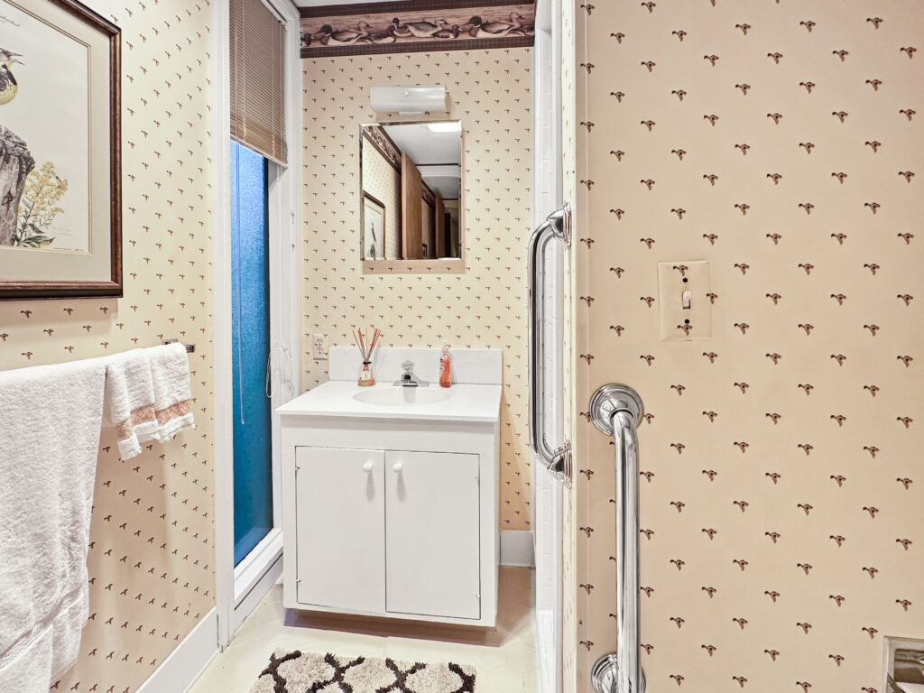
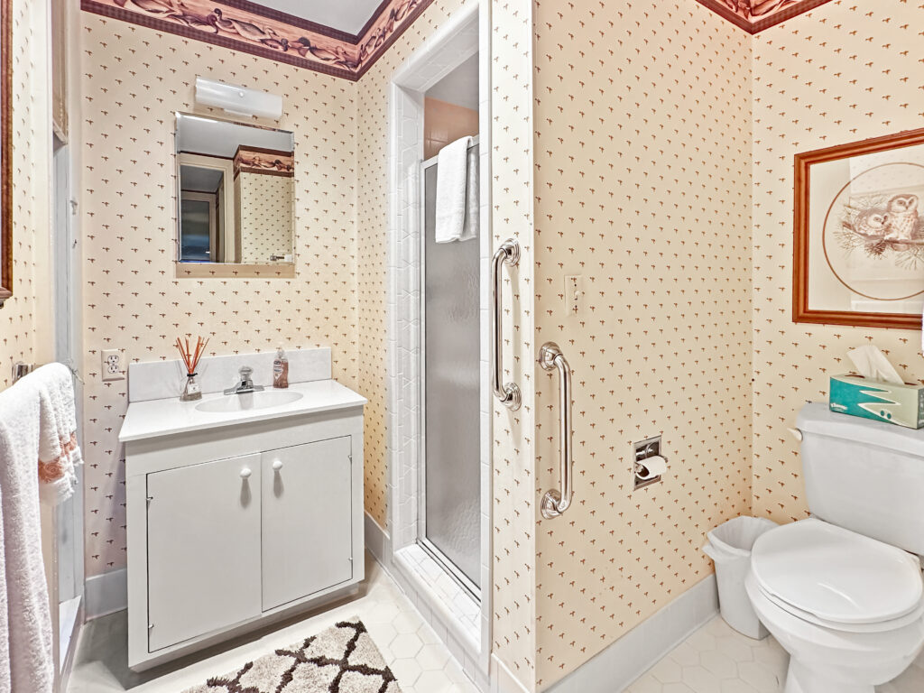
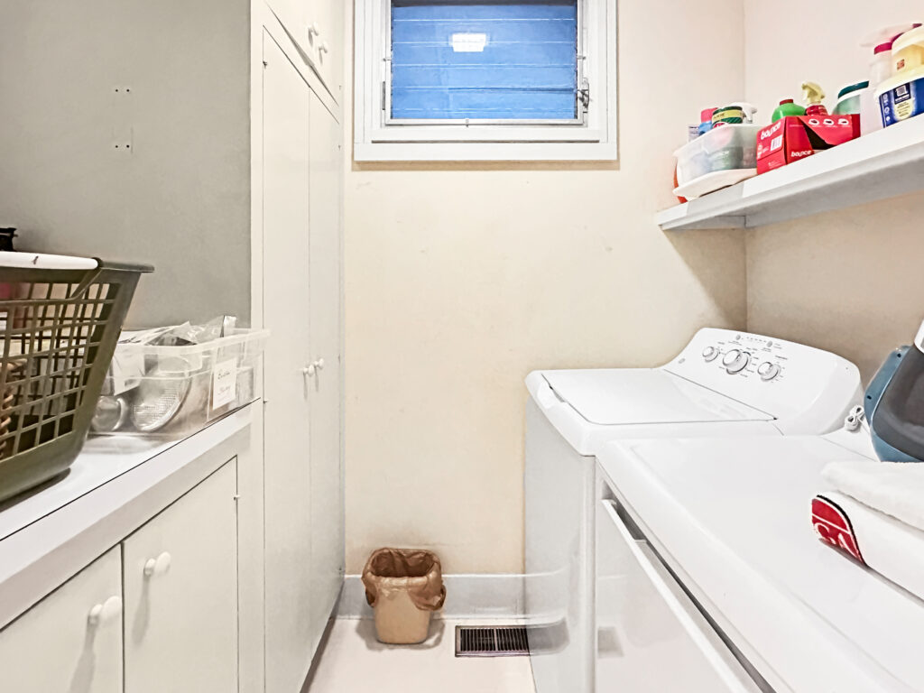
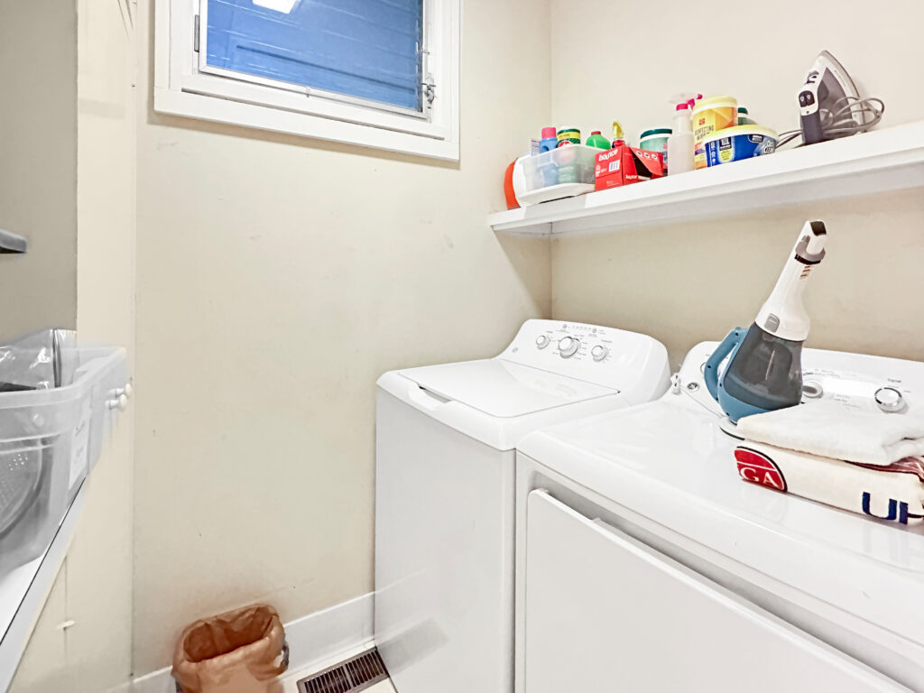
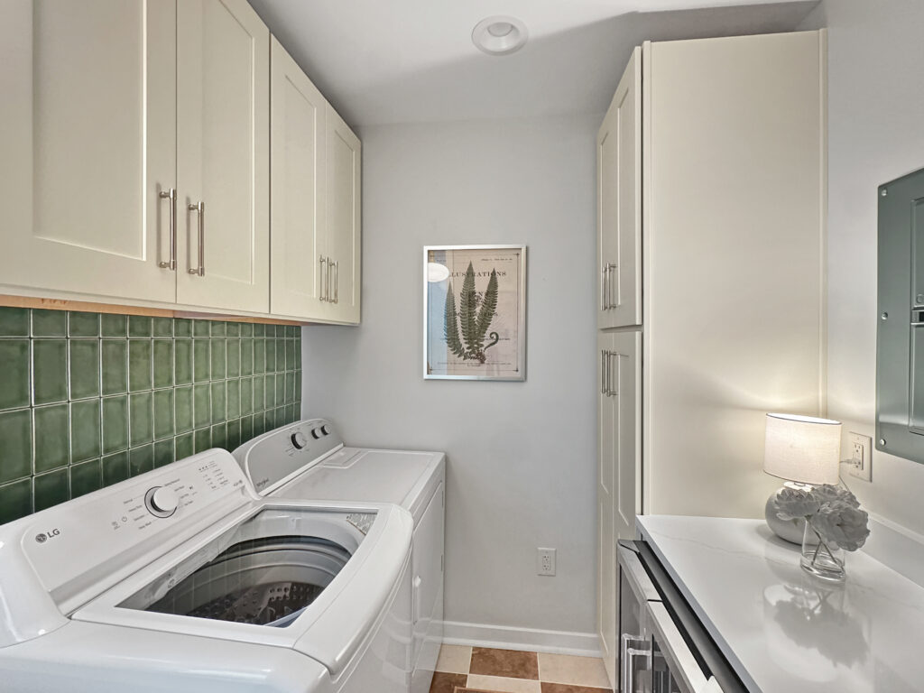
The original laundry was a narrow space that guests walked past on the way to the hall bathroom. The homeowner wanted a more functional space, so we suggested swapping the two rooms. The former laundry became a powder room; the former bathroom became a more generous utility complete with a laundry sink, additional cabinets for storage, and even room for a wine fridge.
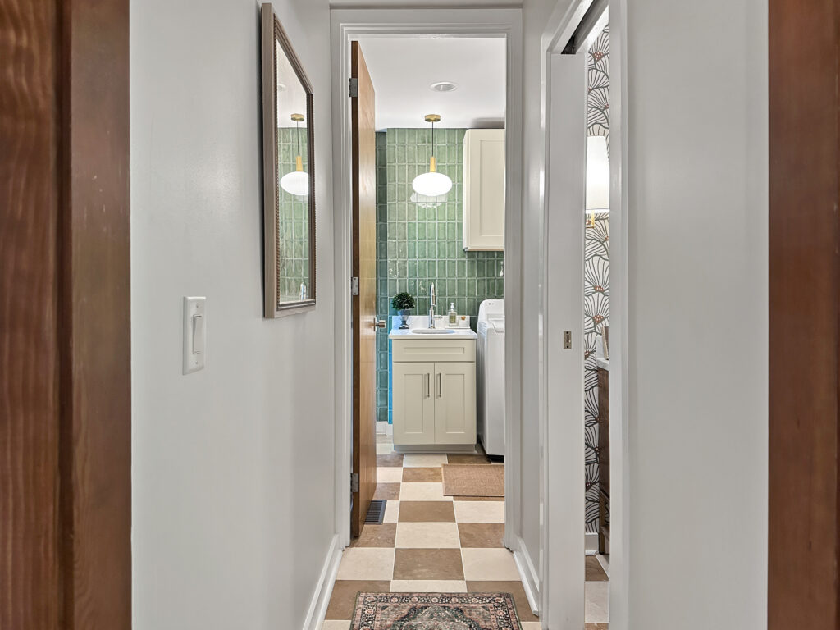
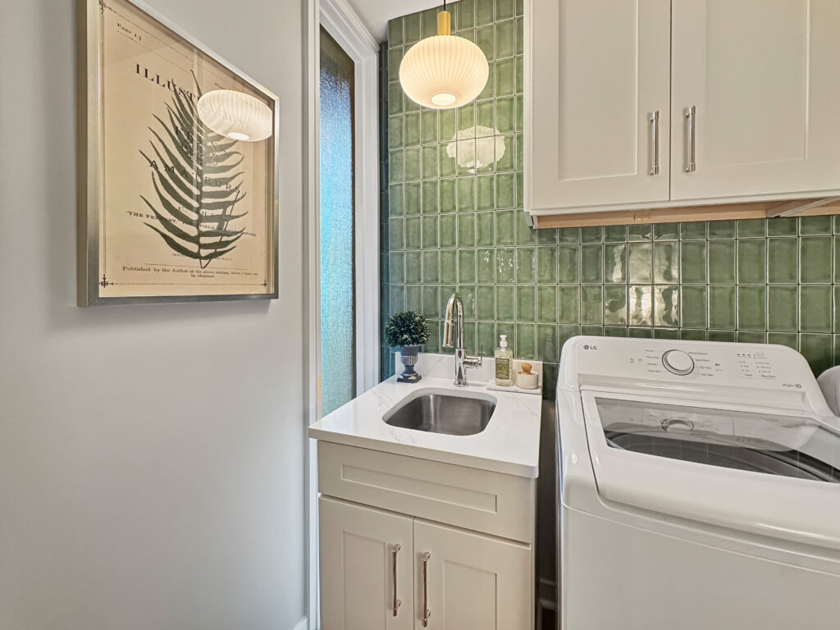
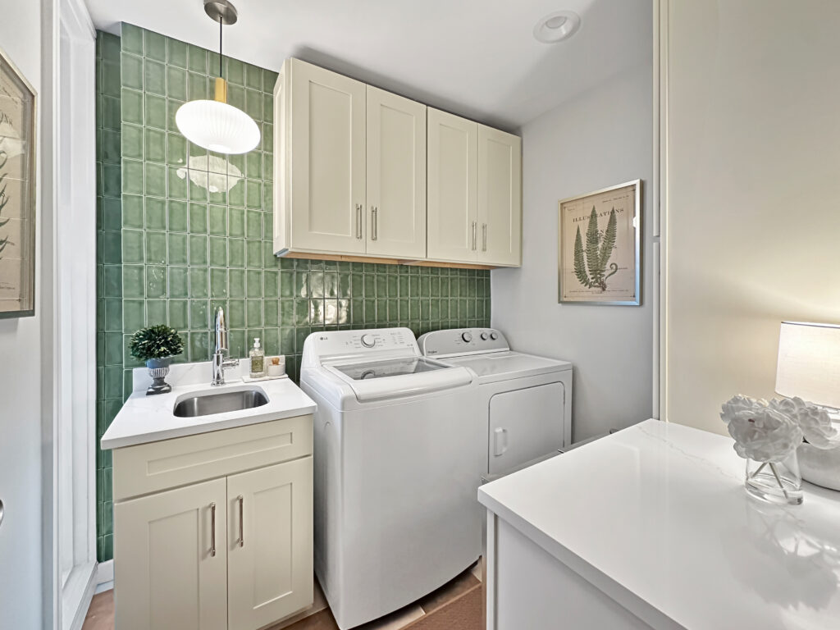
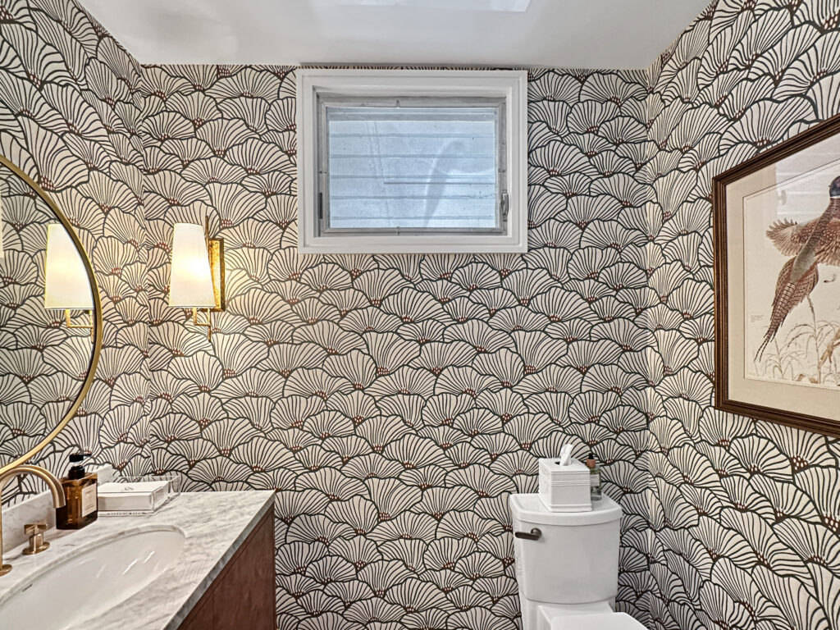
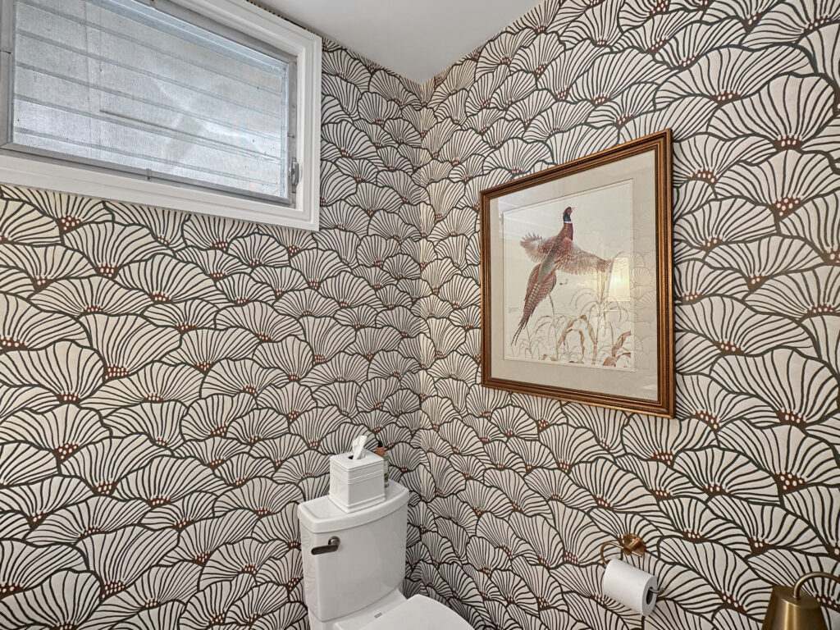
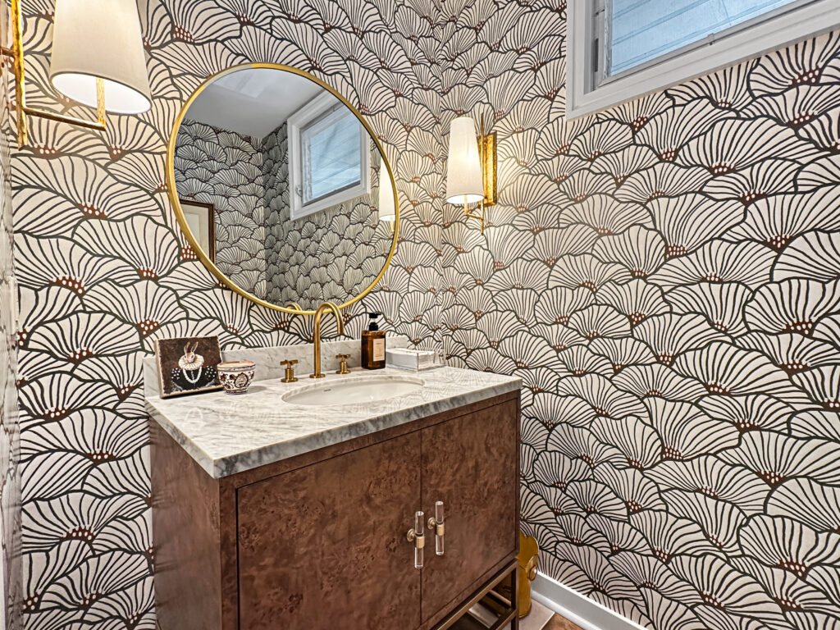
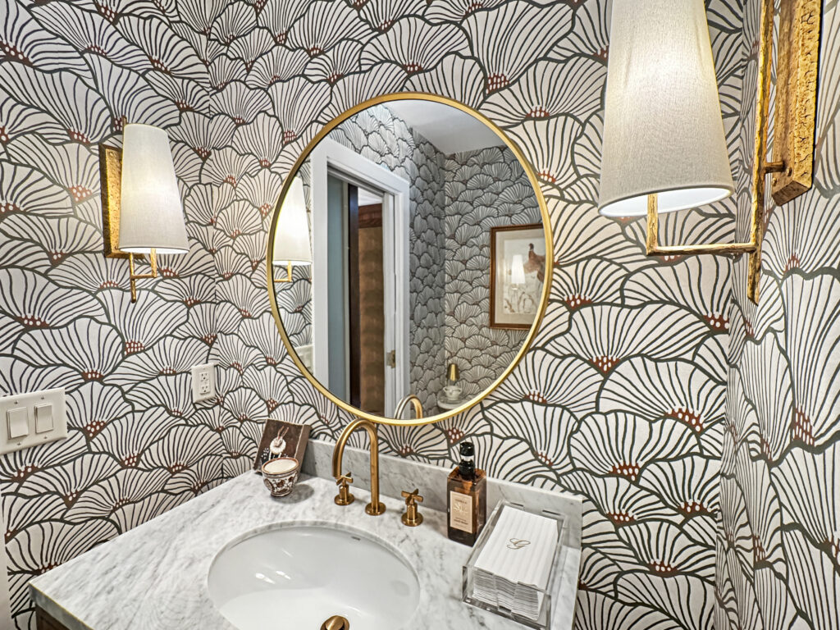
Windows were retained, including the tall frosted/textured glass typical of the period that brings in soft natural light while preserving privacy. New cabinetry, appliances, green subway tile, and calm finishes completed the update. In the guest powder room, bold fan-pattern wallpaper, a round gold-framed mirror, and a burlwood vanity with marble top deliver personality that still feels at home with the rest of the house.
Design That Flows Seamlessly
What stands out most is how intentionally the homeowners—led in vision by the daughter-in-law—guided every decision. They chose quality materials that respect the era: solid wood, classic hardware, thoughtful tile, and finishes that age gracefully, while selecting pieces that support modern living. The same warm wood tones, clean lines, and connection to nature appear from the opened kitchen beams to the primary shower to the laundry. Nothing feels forced or trendy. Everything feels considered.
This is what it looks like when a Hayes-Howell-designed home is ushered into a new era without losing its original voice. The owners can now live more comfortably, entertain more easily, and enjoy the practical upgrades they needed—while the house still feels like the one the mother built for her family, which the next generation chose to keep.
At Retriever Remodeling, we believe the best renovations don’t just update a house. They help it keep telling its story, only better. If you’re ready to give your own mid-century (or any classic) home a thoughtful second chapter, we’d love to help you retrieve its full potential.