
At Retriever Remodeling, we specialize in taking well-loved homes and giving them a modern update that still feels warm and welcoming. This basement project did exactly that—turning a dated lower level into a destination space the whole family actually wants to use.
The scope covered three connected areas: a living space (part of which started unfinished), a full bar built for gathering and game days, and two bathrooms that went from builder-basic to spa-like. The goal was simple: refresh the look, upgrade the materials for durability, and make every square foot work harder.
The original finishes told a familiar story—oak cabinetry, dark granite, beige tile, carpet that dated the space. We kept the good bones, stripped back what no longer served the family, and rebuilt with a cohesive palette of black cabinetry, white quartz, light wood-look floors, and tailored tile.
The Living Area: From Carpet (and Unfinished) to Open, Flexible Living
Before
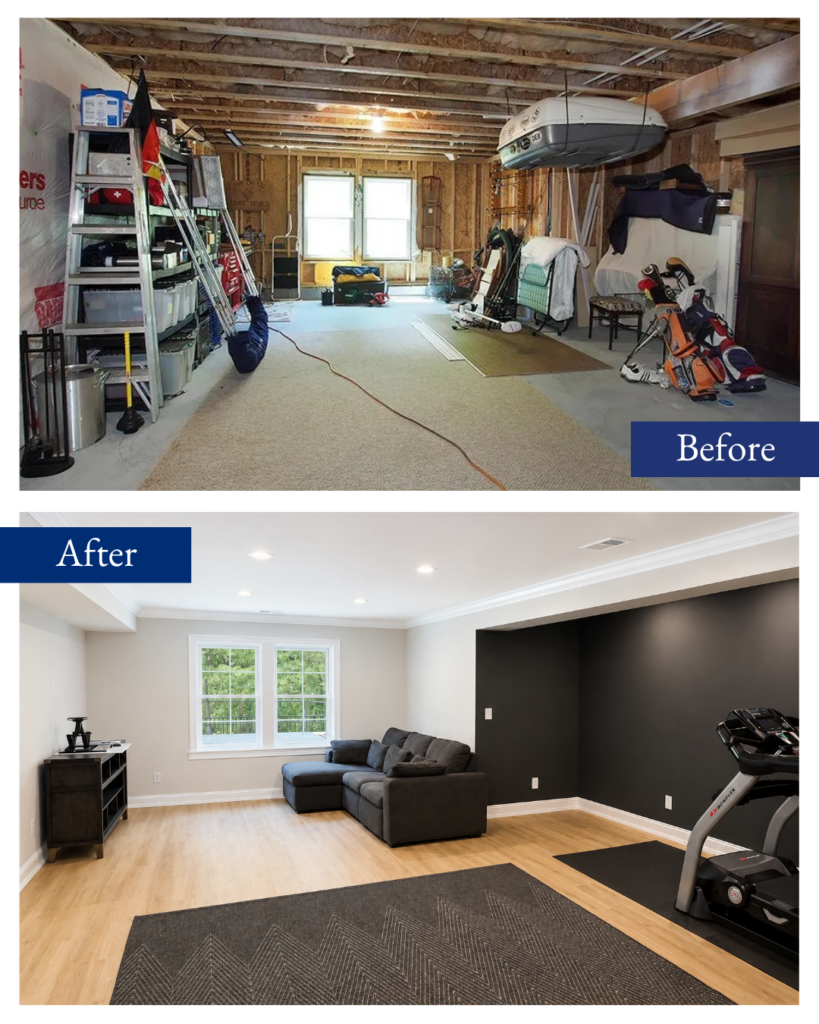
One portion of the basement was still raw—exposed joists and insulation, and concrete. It was useful storage, but it wasn’t living space.
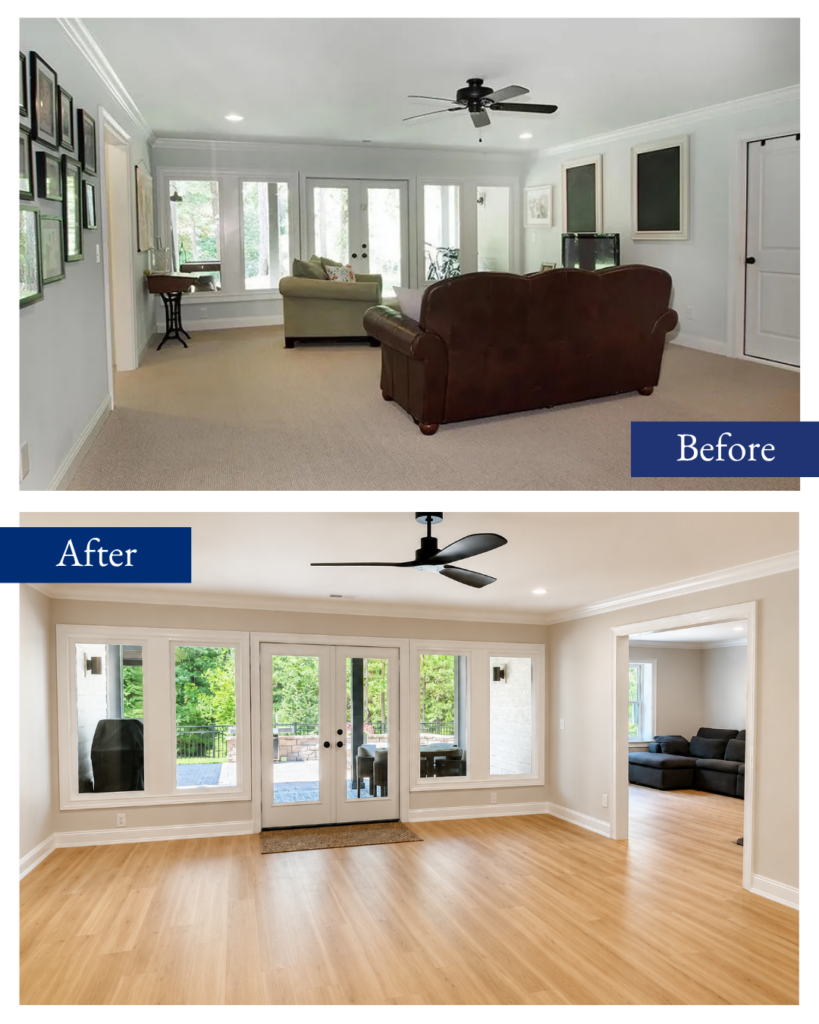
The finished living area had good natural light from a bank of windows and French doors, but the homeowners felt the space needed a refresh.
After
We finished the unfinished zone and refreshed the living area into one cohesive lower-level lounge. Light wood-look LVP now runs throughout, instantly brightening the space and standing up to basement traffic far better than carpet. Recessed lighting and a clean ceiling with crown molding replace the visual clutter of exposed structure and dated fixtures.
Walls went to a soft, warm greige with a dramatic charcoal accent wall that gives the sectional a backdrop and defines a workout corner. The French doors and windows still flood the room with light and now look out onto an updated patio—so the basement feels connected to the backyard instead of tucked away from it.
Function-wise, this is no longer a pass-through or storage annex. It’s a true second living room: movie nights on the sectional, a dedicated fitness zone, and an easy flow into the bar. The materials are chosen for real life—LVP that cleans up after kids and pets, durable paint, and an open layout that can shift from hangout space to guest overflow without another remodel.
The Bar: From Cluttered Oak to Game-Day Ready
Before
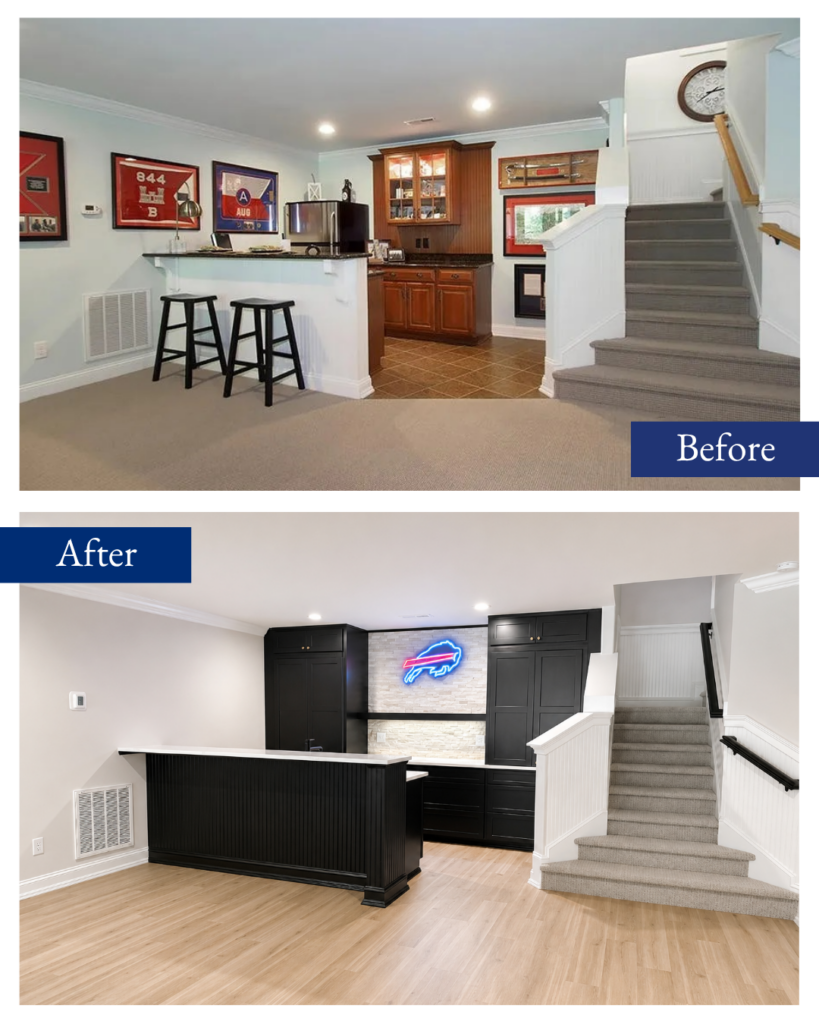
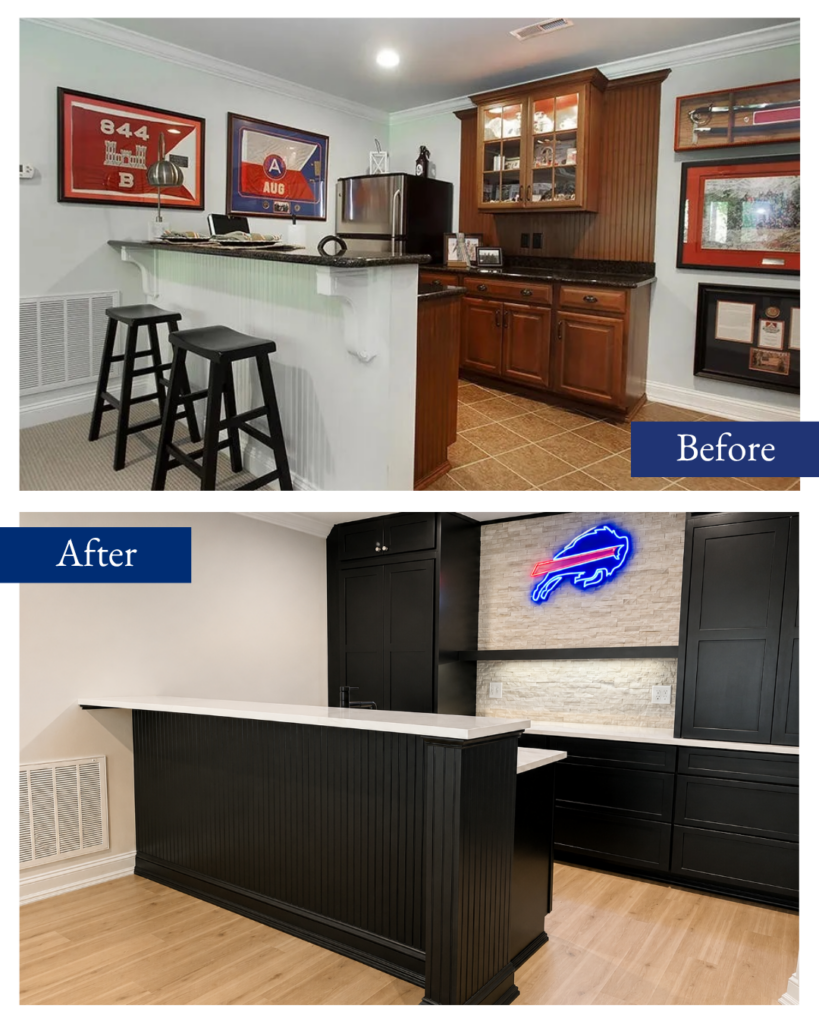
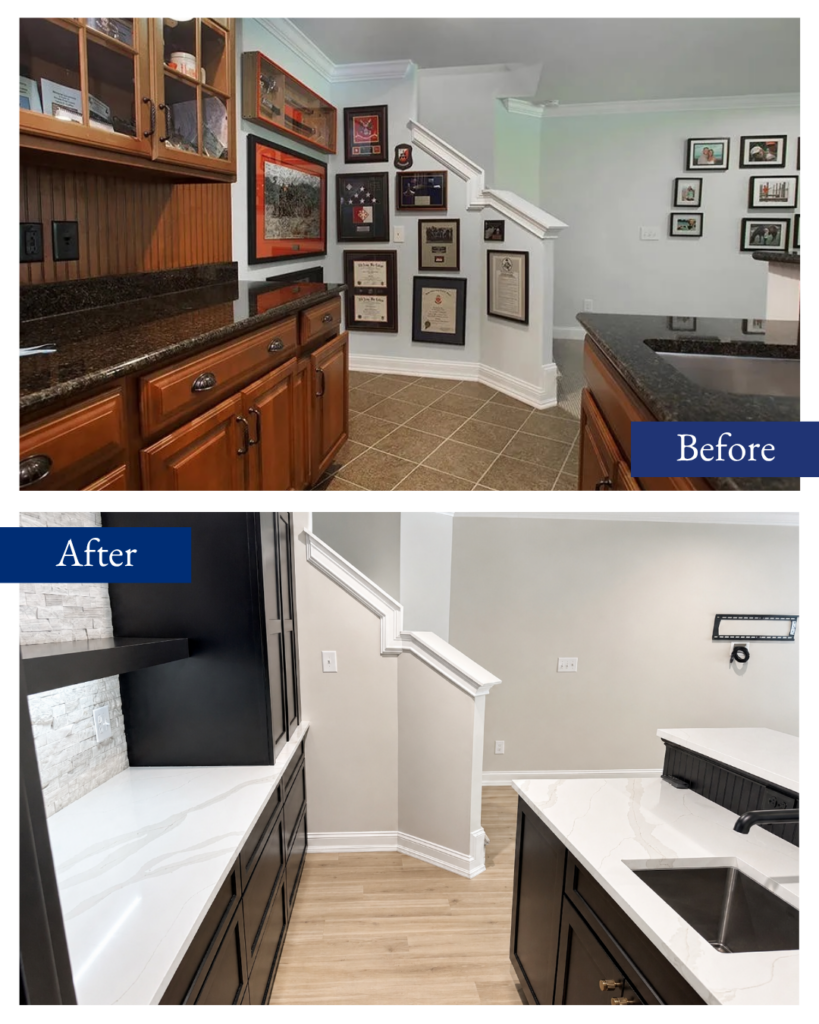
The original bar was classic early-2000s basement: stained cabinets, dark speckled granite, beige tile floors, a short white beadboard half-wall with bar stools, and every vertical surface covered in framed memorabilia, flags, and display cases. A compact fridge tucked under the upper cabinets felt like an afterthought. It had personality—but it also felt dated and incomplete.
After
We rebuilt the bar as a proper wet bar and gathering spot. Custom black shaker cabinetry gives the room contrast and a furniture-quality feels. Thick white quartz with subtle veining took over the counters and the bar top—easy to wipe down after a watch party and bright enough to lift the whole space. A stacked-stone feature wall with under-shelf lighting became the focal point, topped with a custom Buffalo Bills neon that makes the room unmistakably theirs.
The bar front got a fresh black beadboard treatment with substantial posts, so it reads like a built-in rather than a leftover half-wall. Matching LVP floors tie the bar to the living area. A full-size sink, generous work surface, and closed storage mean the clutter that used to live on the counter now has a home behind doors.
Function jumped as much as style. This is now a space that can host: pour drinks, plate snacks, and still leave the living room open. The neon and stone give it personality. The stair connection is cleaner, the lighting is even, and the materials (quartz, painted wood, LVP, stone) are all chosen to connect the spaces, last for long-term use, and modernize the design.
Bathroom One: Tub/Shower Combo, Completely Re-Tiled
Before
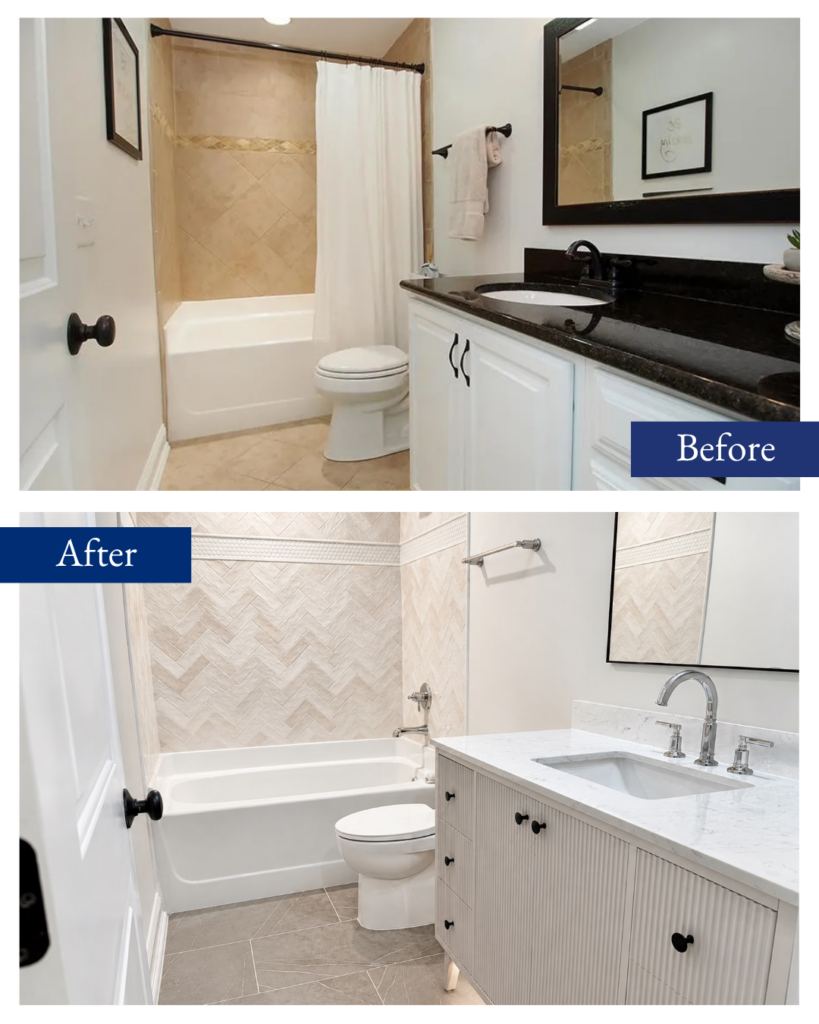
Both bathrooms started in the same family of finishes: beige ceramic tile with a decorative band (and a diamond accent in one), a standard tub/shower with a curtain, white vanity cabinets, dark granite tops, and oil-rubbed bronze fixtures. They were clean and functional—just dated and a little closed-in.
After
Bathroom one kept the tub (practical for kids and guests) but received a full tile reset. Soft herringbone tile now wraps the surround, broken by a subtle decorative band that feels current. Large-format stone-look floor tile replaced the small beige squares, so the room feels bigger and more elevated.
The vanity went from bulky white boxes and dark granite to a light fluted cabinet with a white marble-look quartz top, an undermount sink, and polished chrome fixtures. A simple framed mirror and clean walls finish the custom look.
Bathroom Two: From Tub to Walk-In Shower
Before
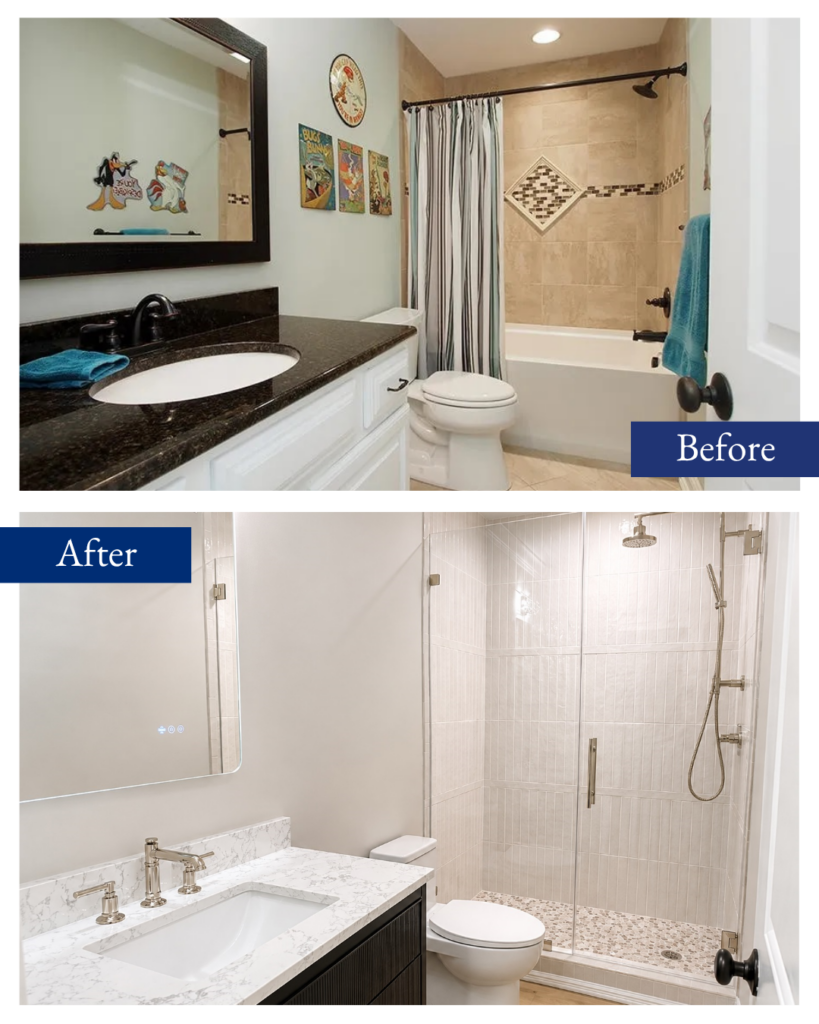
The second bath followed the same beige-tile, granite-top, curtain-enclosed formula. Tight, serviceable, and ready for a different kind of function.
After
Here we converted the tub to a frameless glass walk-in shower. Vertical stacked tile in a warm white runs floor to ceiling, with a pebble-mosaic shower floor that adds grip and texture. A rain head plus handheld on a slide bar gives flexibility; glass keeps the footprint open.
The vanity is the counterpart to the bar: a black cabinet, white marble-look quartz, and polished nickel fixtures. A large lighted LED mirror adds both task lighting and a hotel-bath feel. Wood-look flooring in this bath matches the main basement, so you don’t get a hard break when you step out of the shower zone.
Functionally, this is the adult/guest bath now—easier to step into, easier to clean, and designed for daily use instead of a leftover tub no one soaked in. The glass keeps sightlines open in a small room. The materials (porcelain tile, quartz, quality glass and fixtures) are built for moisture and wear.
The Big Picture
This wasn’t a cosmetic paint-and-swap. It was a full lower-level reset: finish the unfinished, open the living area, rebuild the bar for how the family actually entertains, and give both bathrooms a materials and function upgrade that matches the rest of the house.
The before-and-after difference is the kind of transformation that makes a basement stop feeling like “down there” and start feeling like the best room in the house. No bones about it—this one was a fetch.
Ready to give your basement (or baths, or bar) a similar glow-up? We’d love to help you fetch the look you’ve been dreaming about. Reach out for a free consultation—we’re always happy to dig into the details with you.