
“As longtime homeowners with many renovation experiences, I must say working with the entire Retriever team exceeded our expectations every step of the way. From planning and engineering to demo and construction. Mike handled to job site and all the subs quickly, professionally and without any problems. We cannot be happier with the quality of the work and the end results!” – Brian F.
From Closed Off to Wide Open: A Townhome Kitchen Remodel
Every now and then, a project comes along that we’re excited about from the very first walkthrough. This townhome kitchen was one of them. It had good bones, great natural light, and a whole lot of potential. It just needed the right layout.

The Before: Closed Off and Cut Out
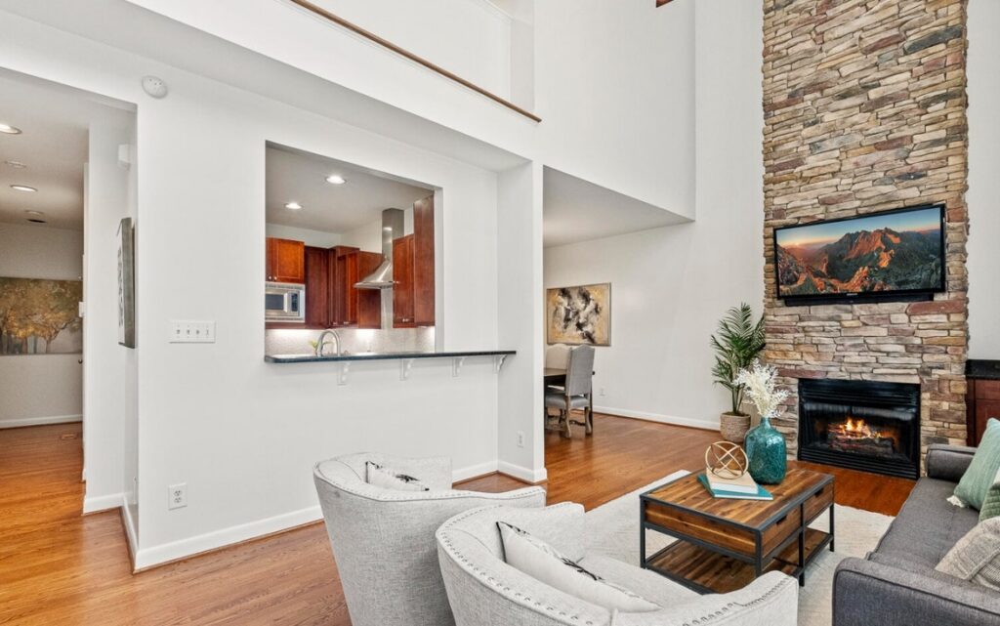
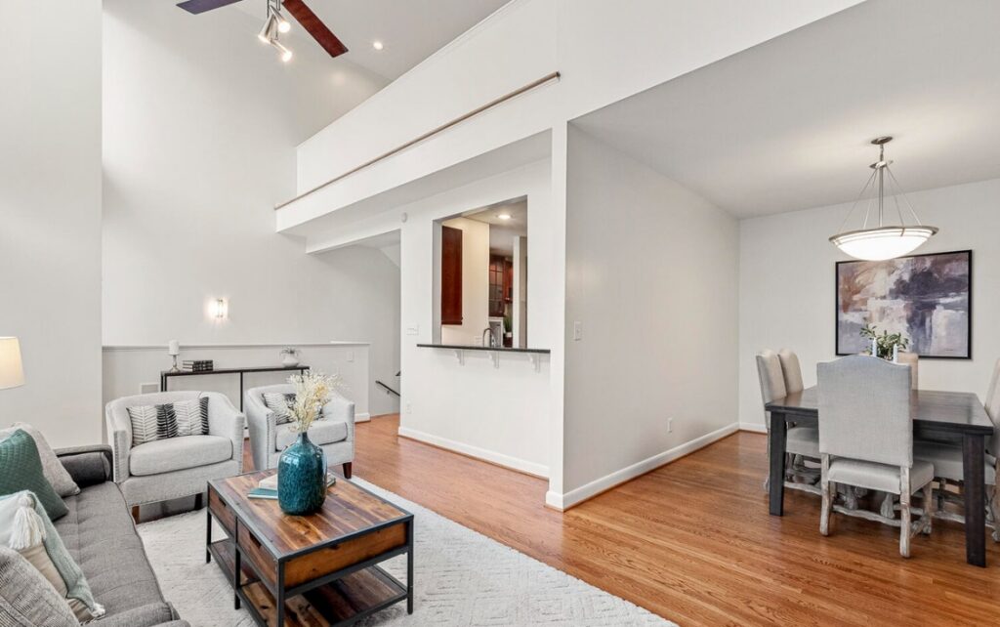
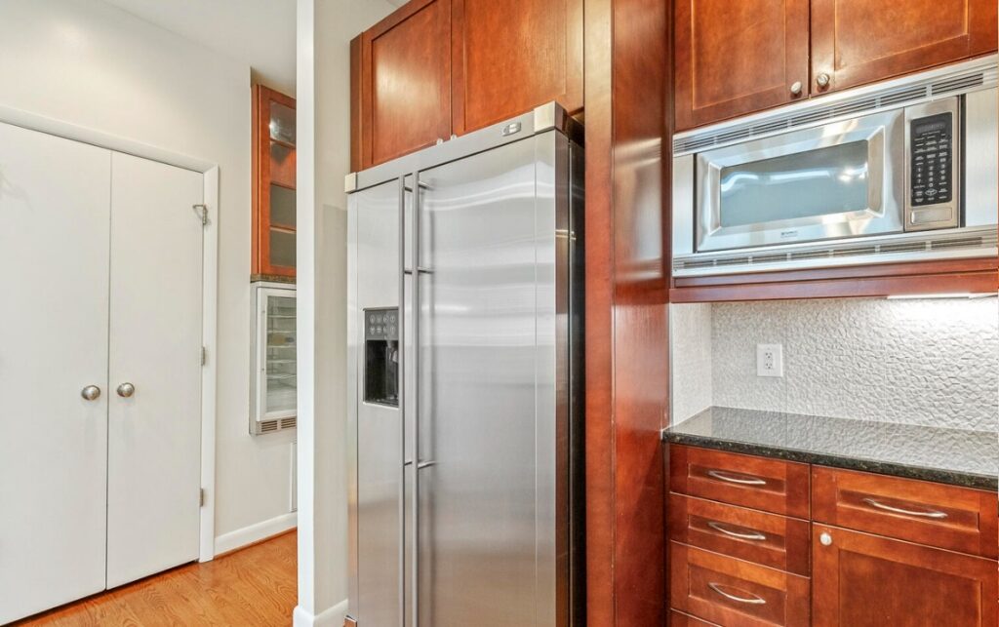
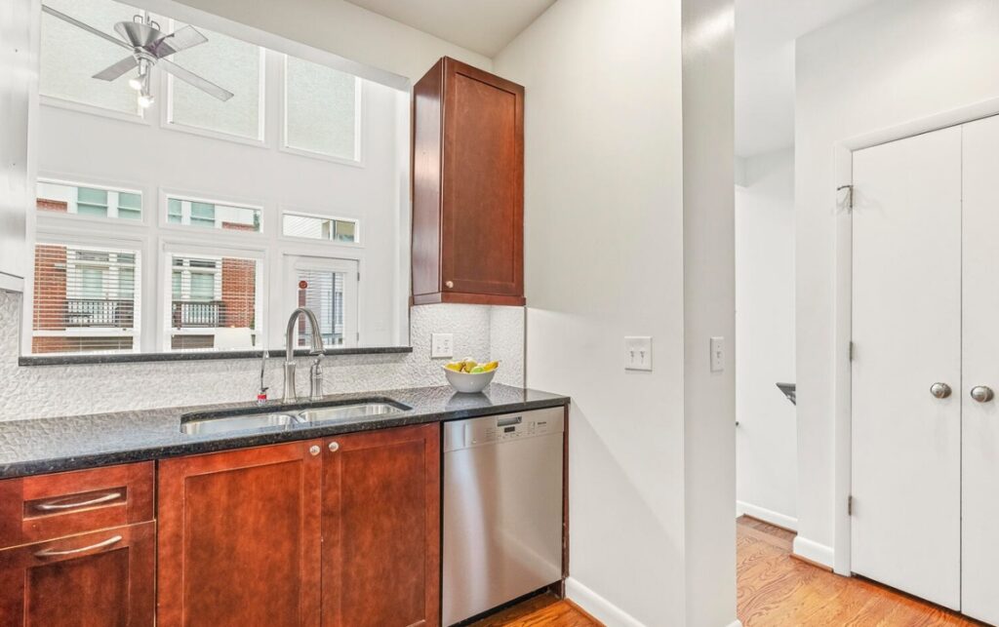
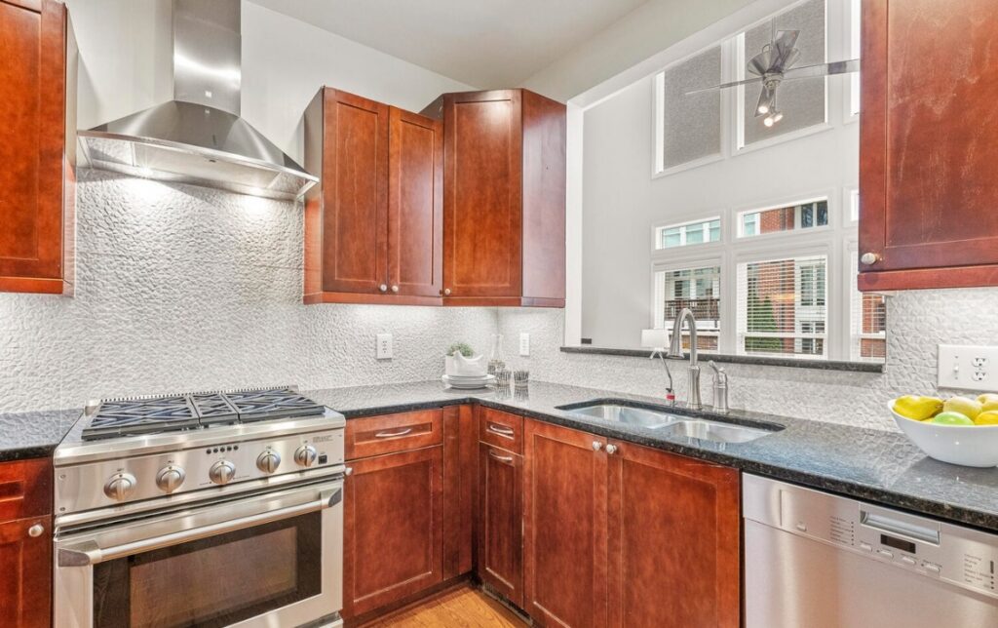
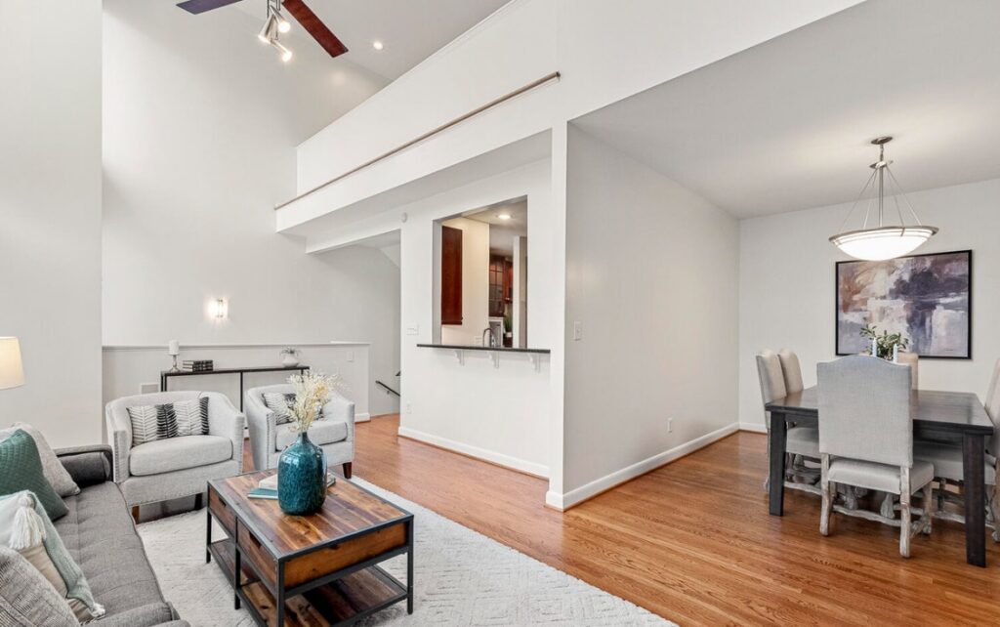
When we first arrived, the kitchen was small and tucked away, connected to the living room only by a pass-through window. The dining room sat on the other side of a wall, and the only way to reach it was by walking through the living room. Cooking dinner meant being cut off from the conversation, and hosting meant a lot of awkward loops around the furniture.
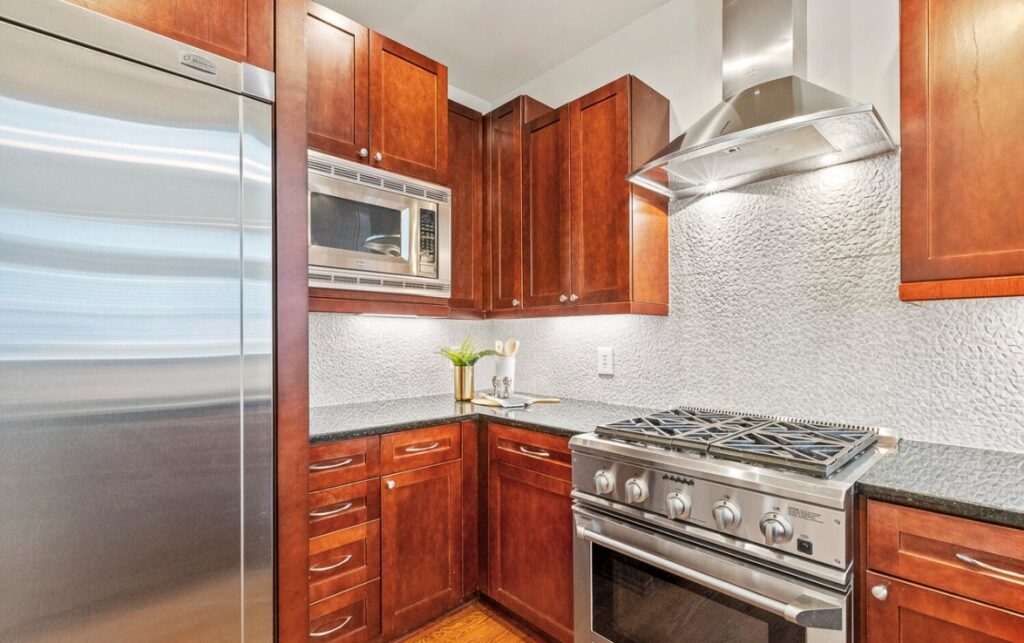
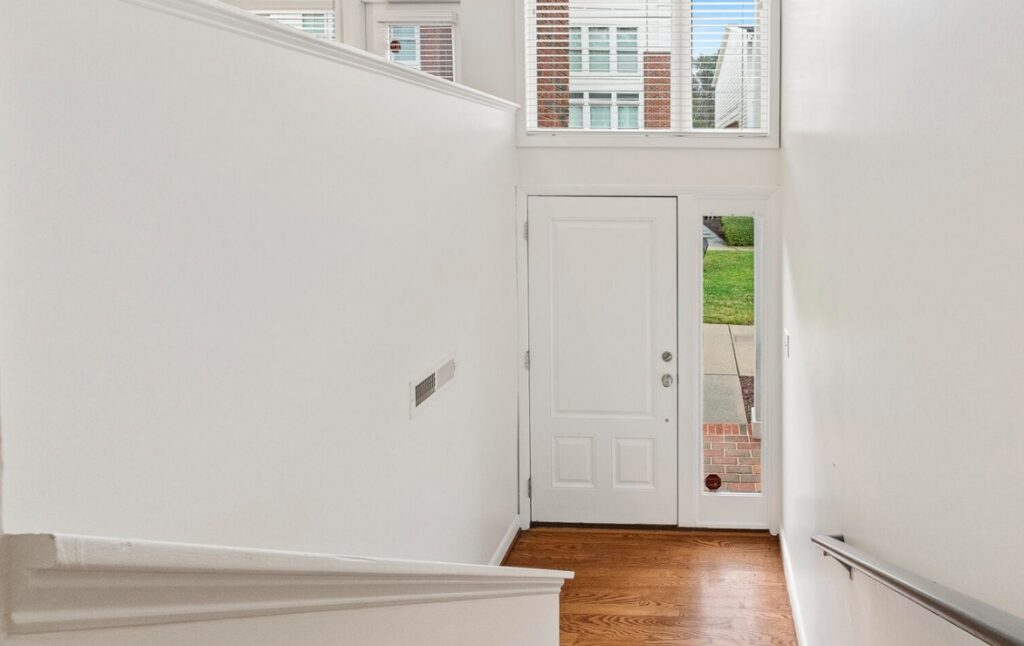
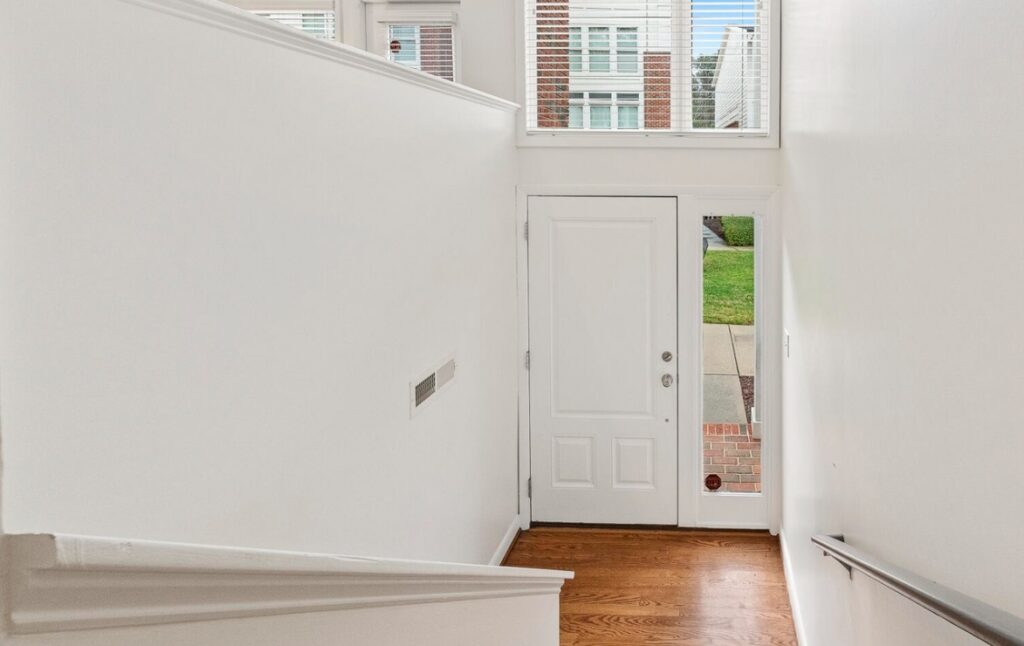
The finishes were also a little dated. Dark cherry cabinets, black granite, and a textured white backsplash made the kitchen feel snug and shadowy, especially compared to the bright, soaring living room next door. And at the entry, solid knee walls along the stairs blocked light and views, so the whole home felt more boxed in than it needed to be.
The Big Change: Taking Out the Wall
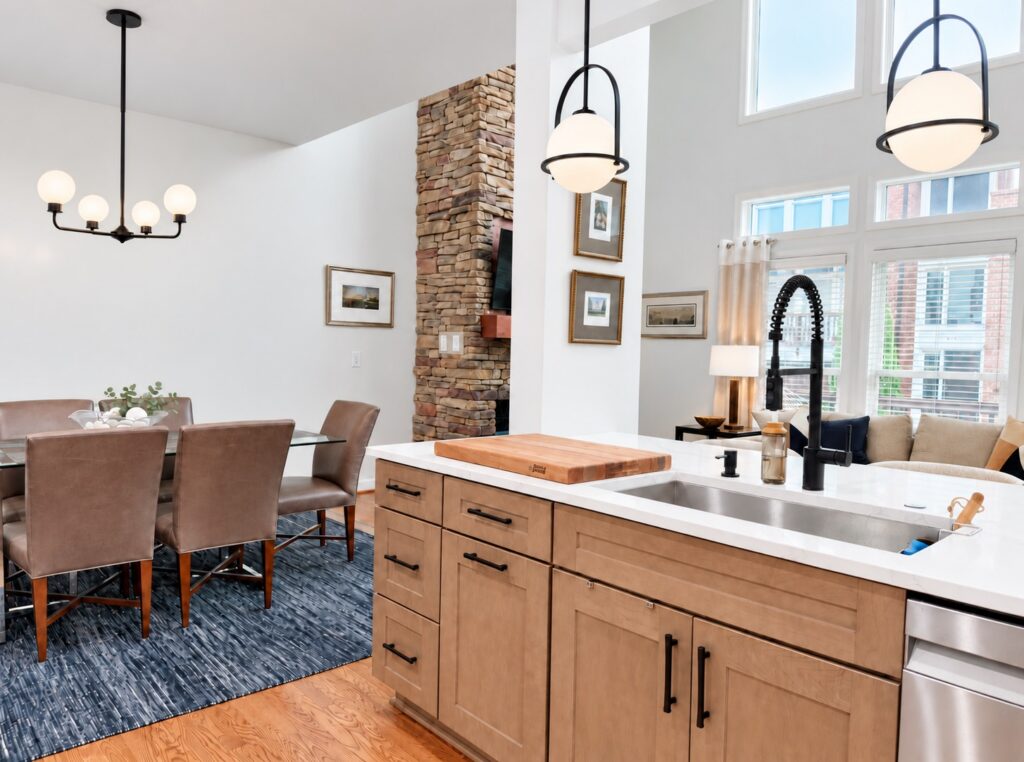
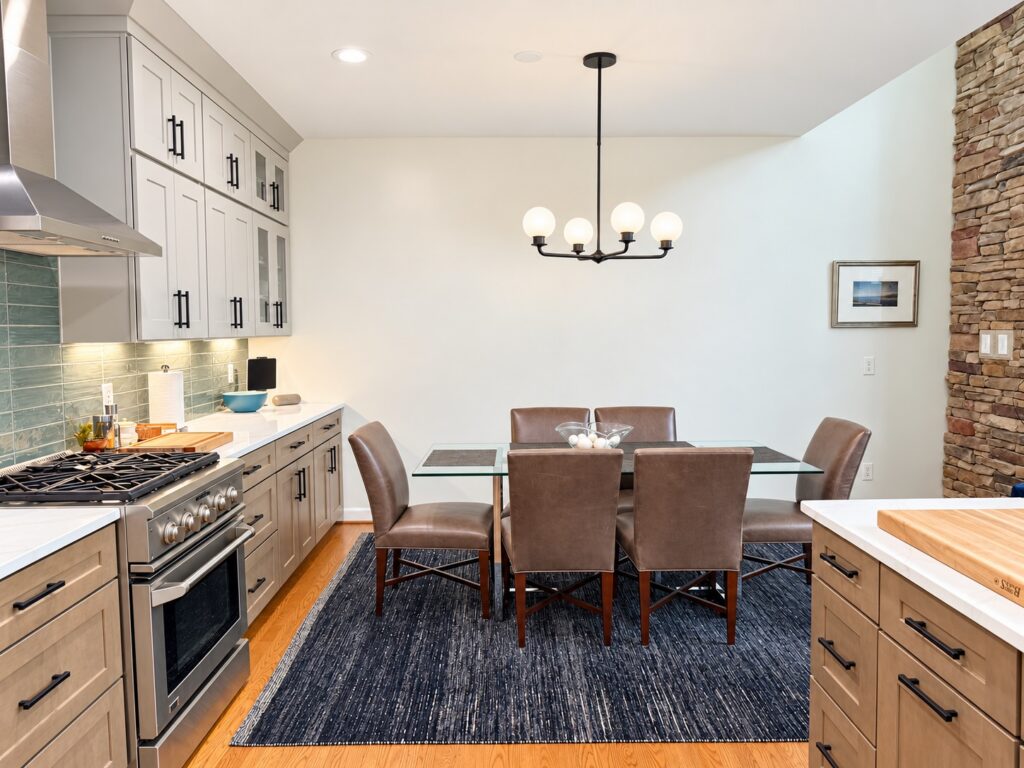
The star of this project was removing the wall between the kitchen and the dining room. Suddenly the kitchen and dining area became one connected space, with an easy path between them and no more detours through the living room.
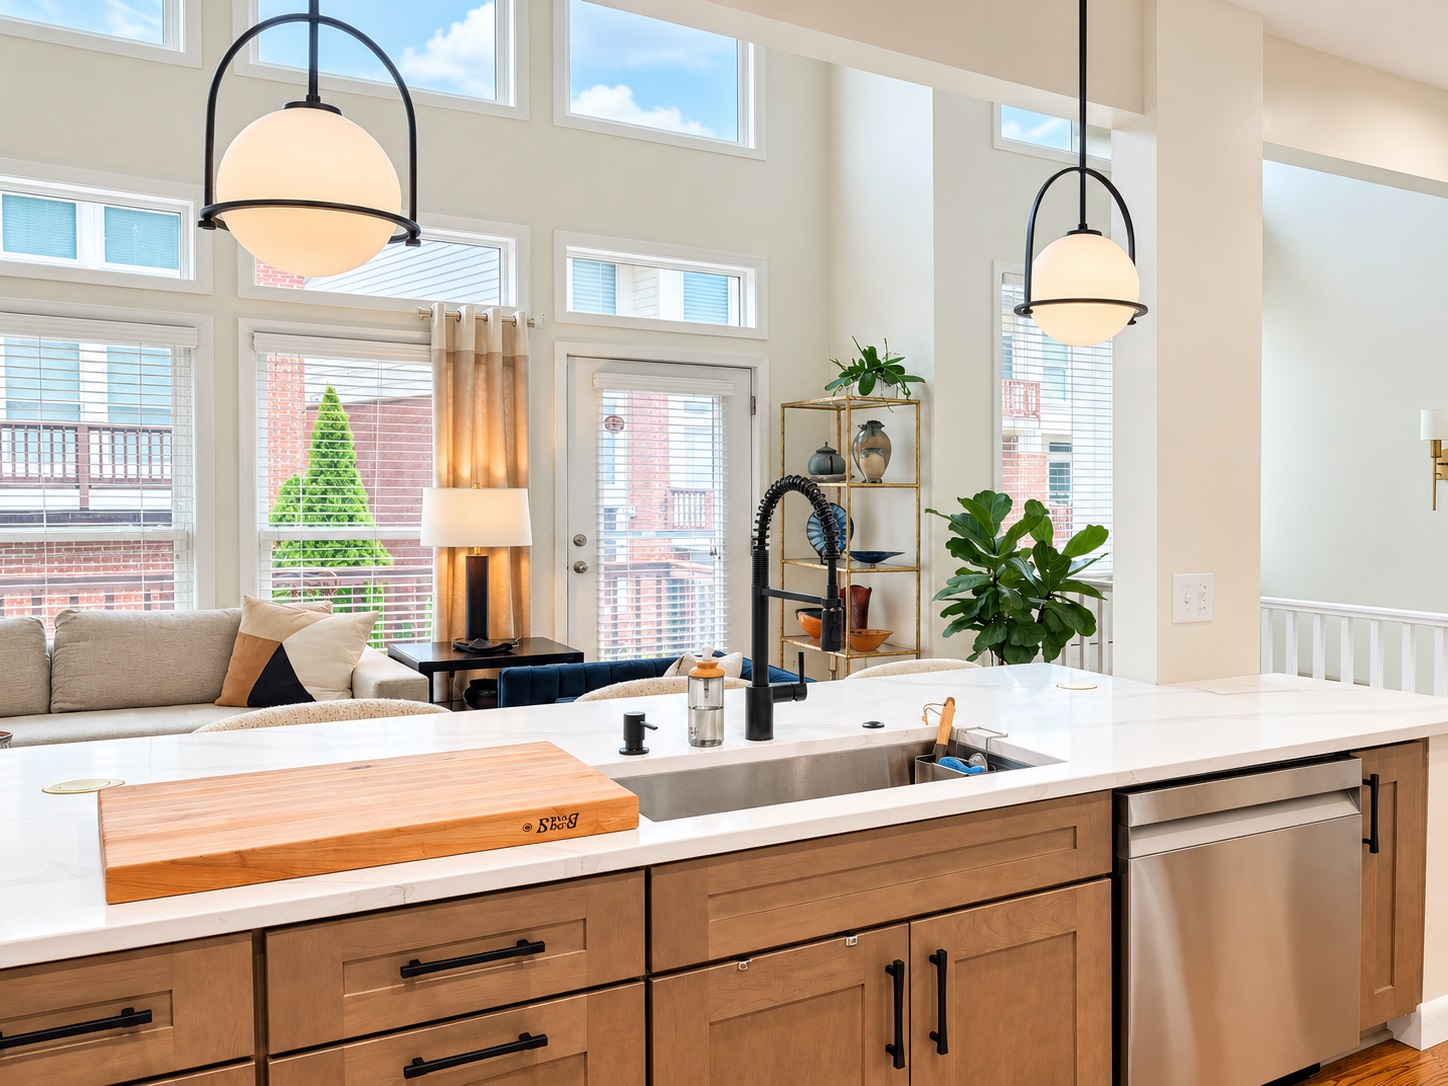
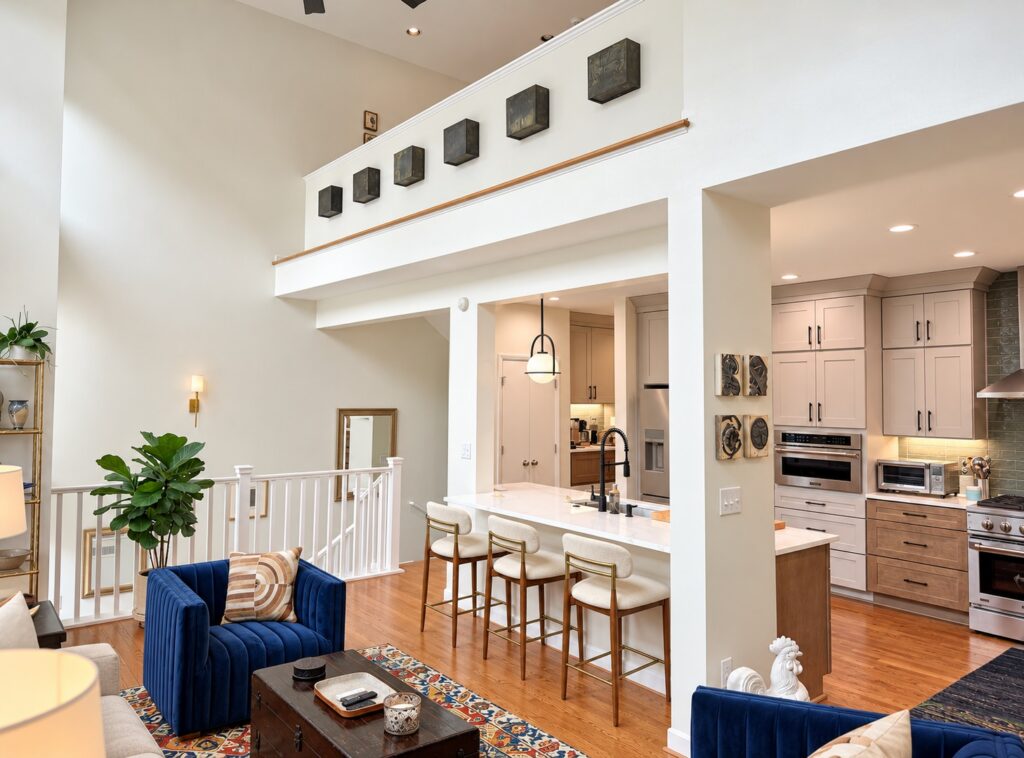
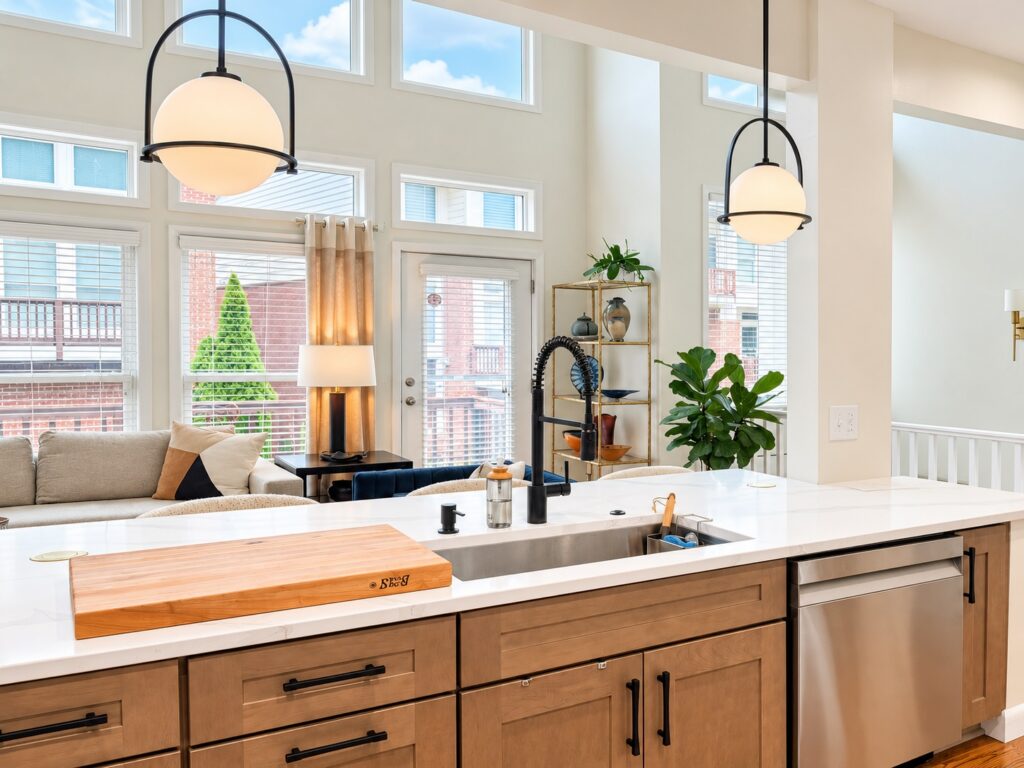
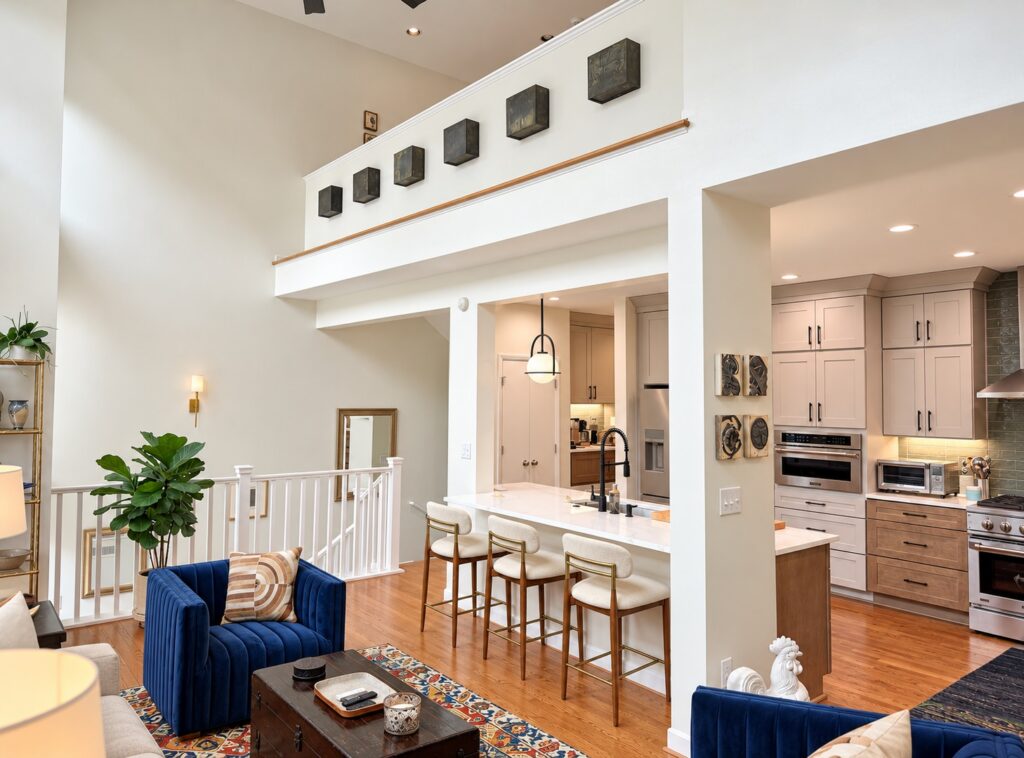
The improved function is obvious. The cook can chat with guests, the dining table is steps from the stove, and the sightlines now run from the kitchen through the dining area and toward the stone fireplace. Even the pass-through to the living room got an upgrade, with a sleek quartz counter and a row of counter stools that turn it into a casual gathering spot.
A Fresh Look
With the space opened up, we gave the finishes a full refresh:
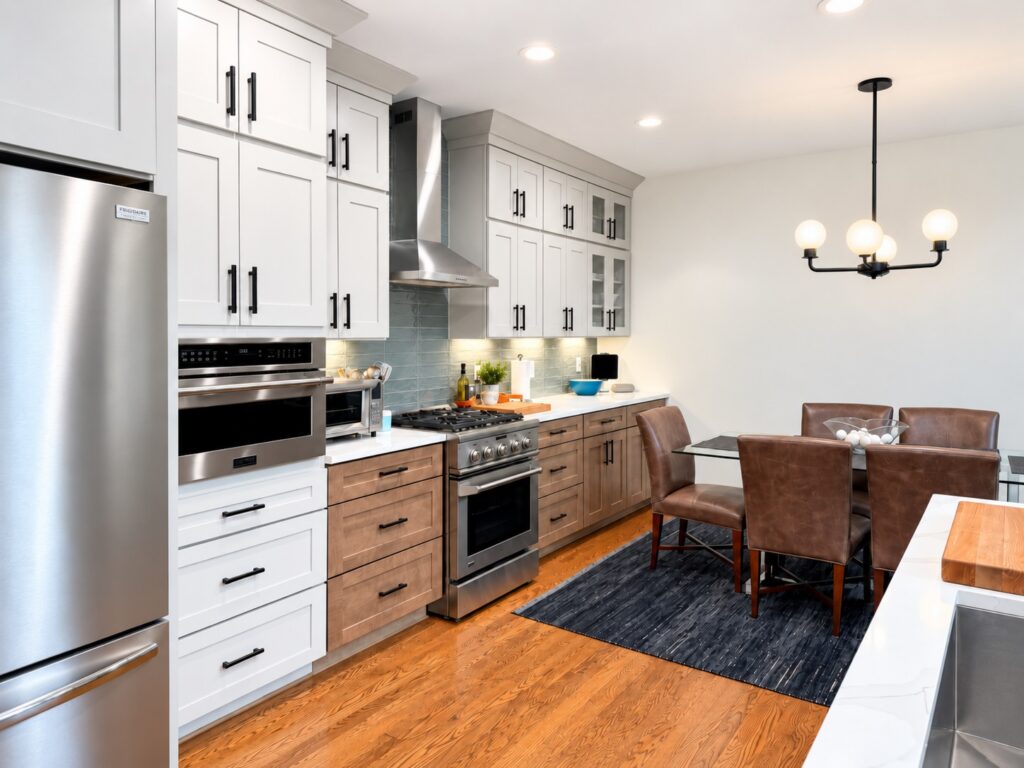
- Two-tone cabinetry: Crisp shaker cabinets in soft white and warm gray sit above natural wood-toned base cabinets. The mix keeps things bright while still feeling cozy and grounded.
- Matte black hardware: Bar pulls and a black spring-neck faucet add contrast and a modern edge.
- Green glass tile backsplash: The soft sage-green tile replaced the textured white wall and adds a pop of color and shine, especially under the warm under-cabinet lighting.
- Quartz countertops: Bright, clean, and durable, with subtle veining that lifts the whole room.
- New appliances: A French-door refrigerator, a drawer-style microwave, and a gas range keep everything sleek and functional.
- Globe lighting: Pendants over the counter and a chandelier over the dining table bring in a warm, glowing focal point.
The result is a kitchen that went from dark and dated to light and lively.
Opening Up the Entry
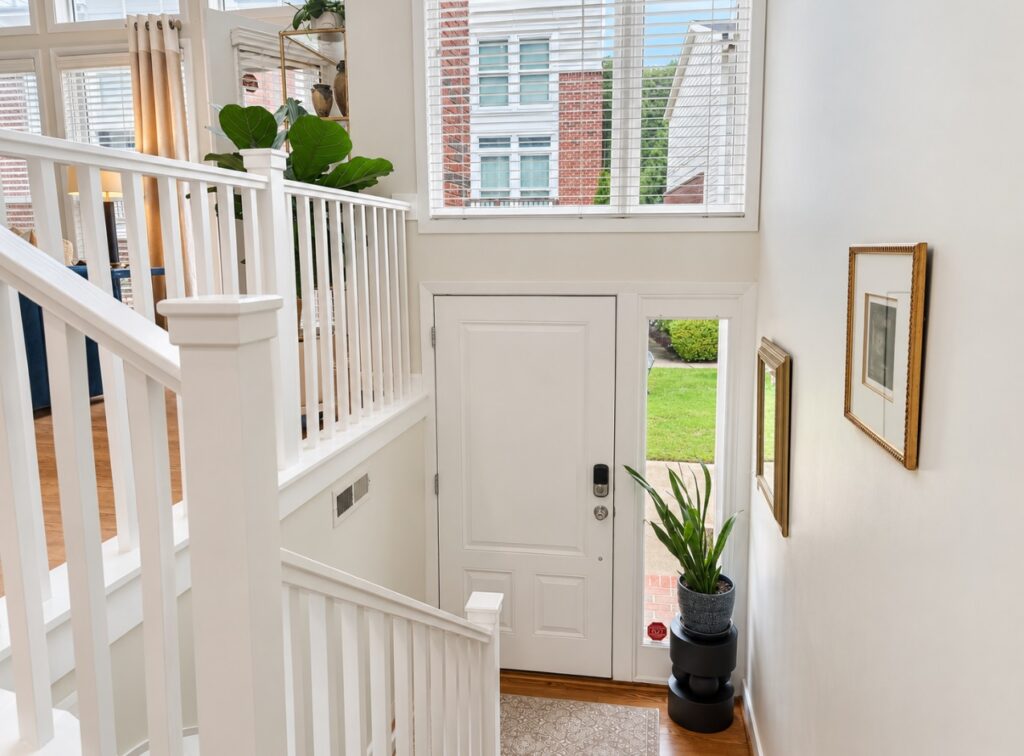
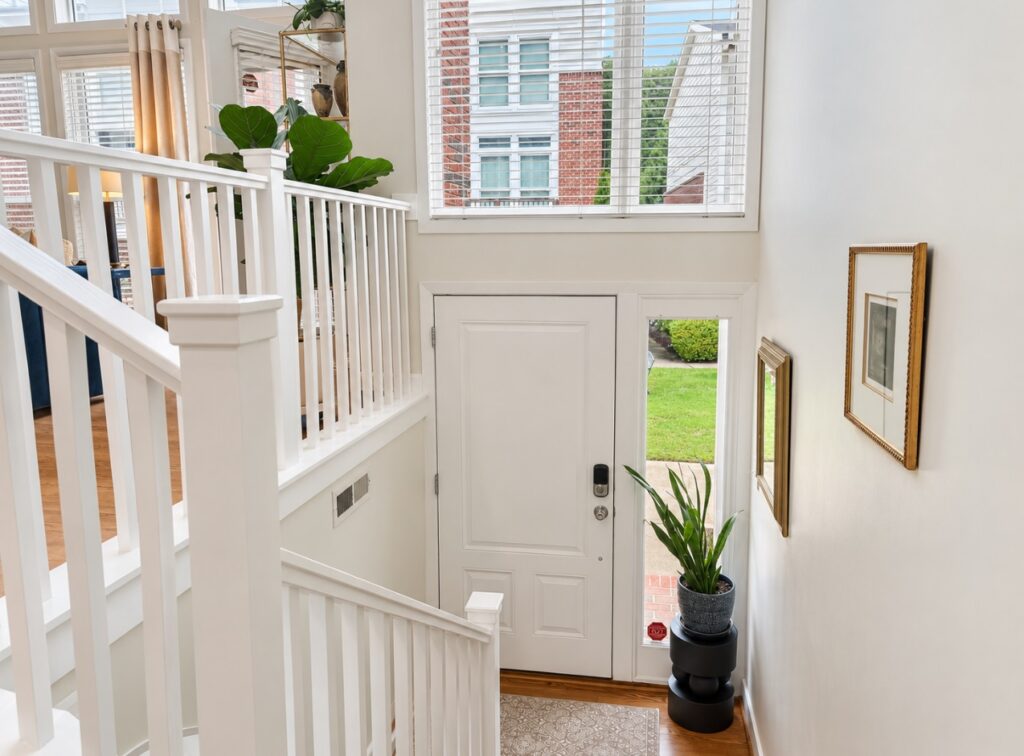
Once the kitchen was sorted, we couldn’t resist looking at the entry. The old knee walls along the staircase were doing a lot of blocking and not much else. We removed them and installed open white rails with clean vertical balusters.
The difference is dramatic. Light from the tall windows now travels down the stairwell, and the front door feels connected to the living space above instead of hidden away. The homeowners have added a rug, plants, and gallery-style art, and the entry now feels like a real first impression.
The Takeaway
This project is a great reminder that a remodel isn’t always about adding square footage. Sometimes it’s about removing what’s in the way, choosing finishes that make the most of your light, and letting the space work the way you actually live. Open, bright, and connected, this home is now a joy to cook, dine, and gather in.
Thinking about a project of your own? Our team is always happy to come take a look, talk through your ideas, and help you find the best layout for your space. Reach out to us at Retriever Remodeling, and let’s go fetch the home you’ve been dreaming of.